

THE ATLAS 擎海 — 星級園林會所及建築工藝
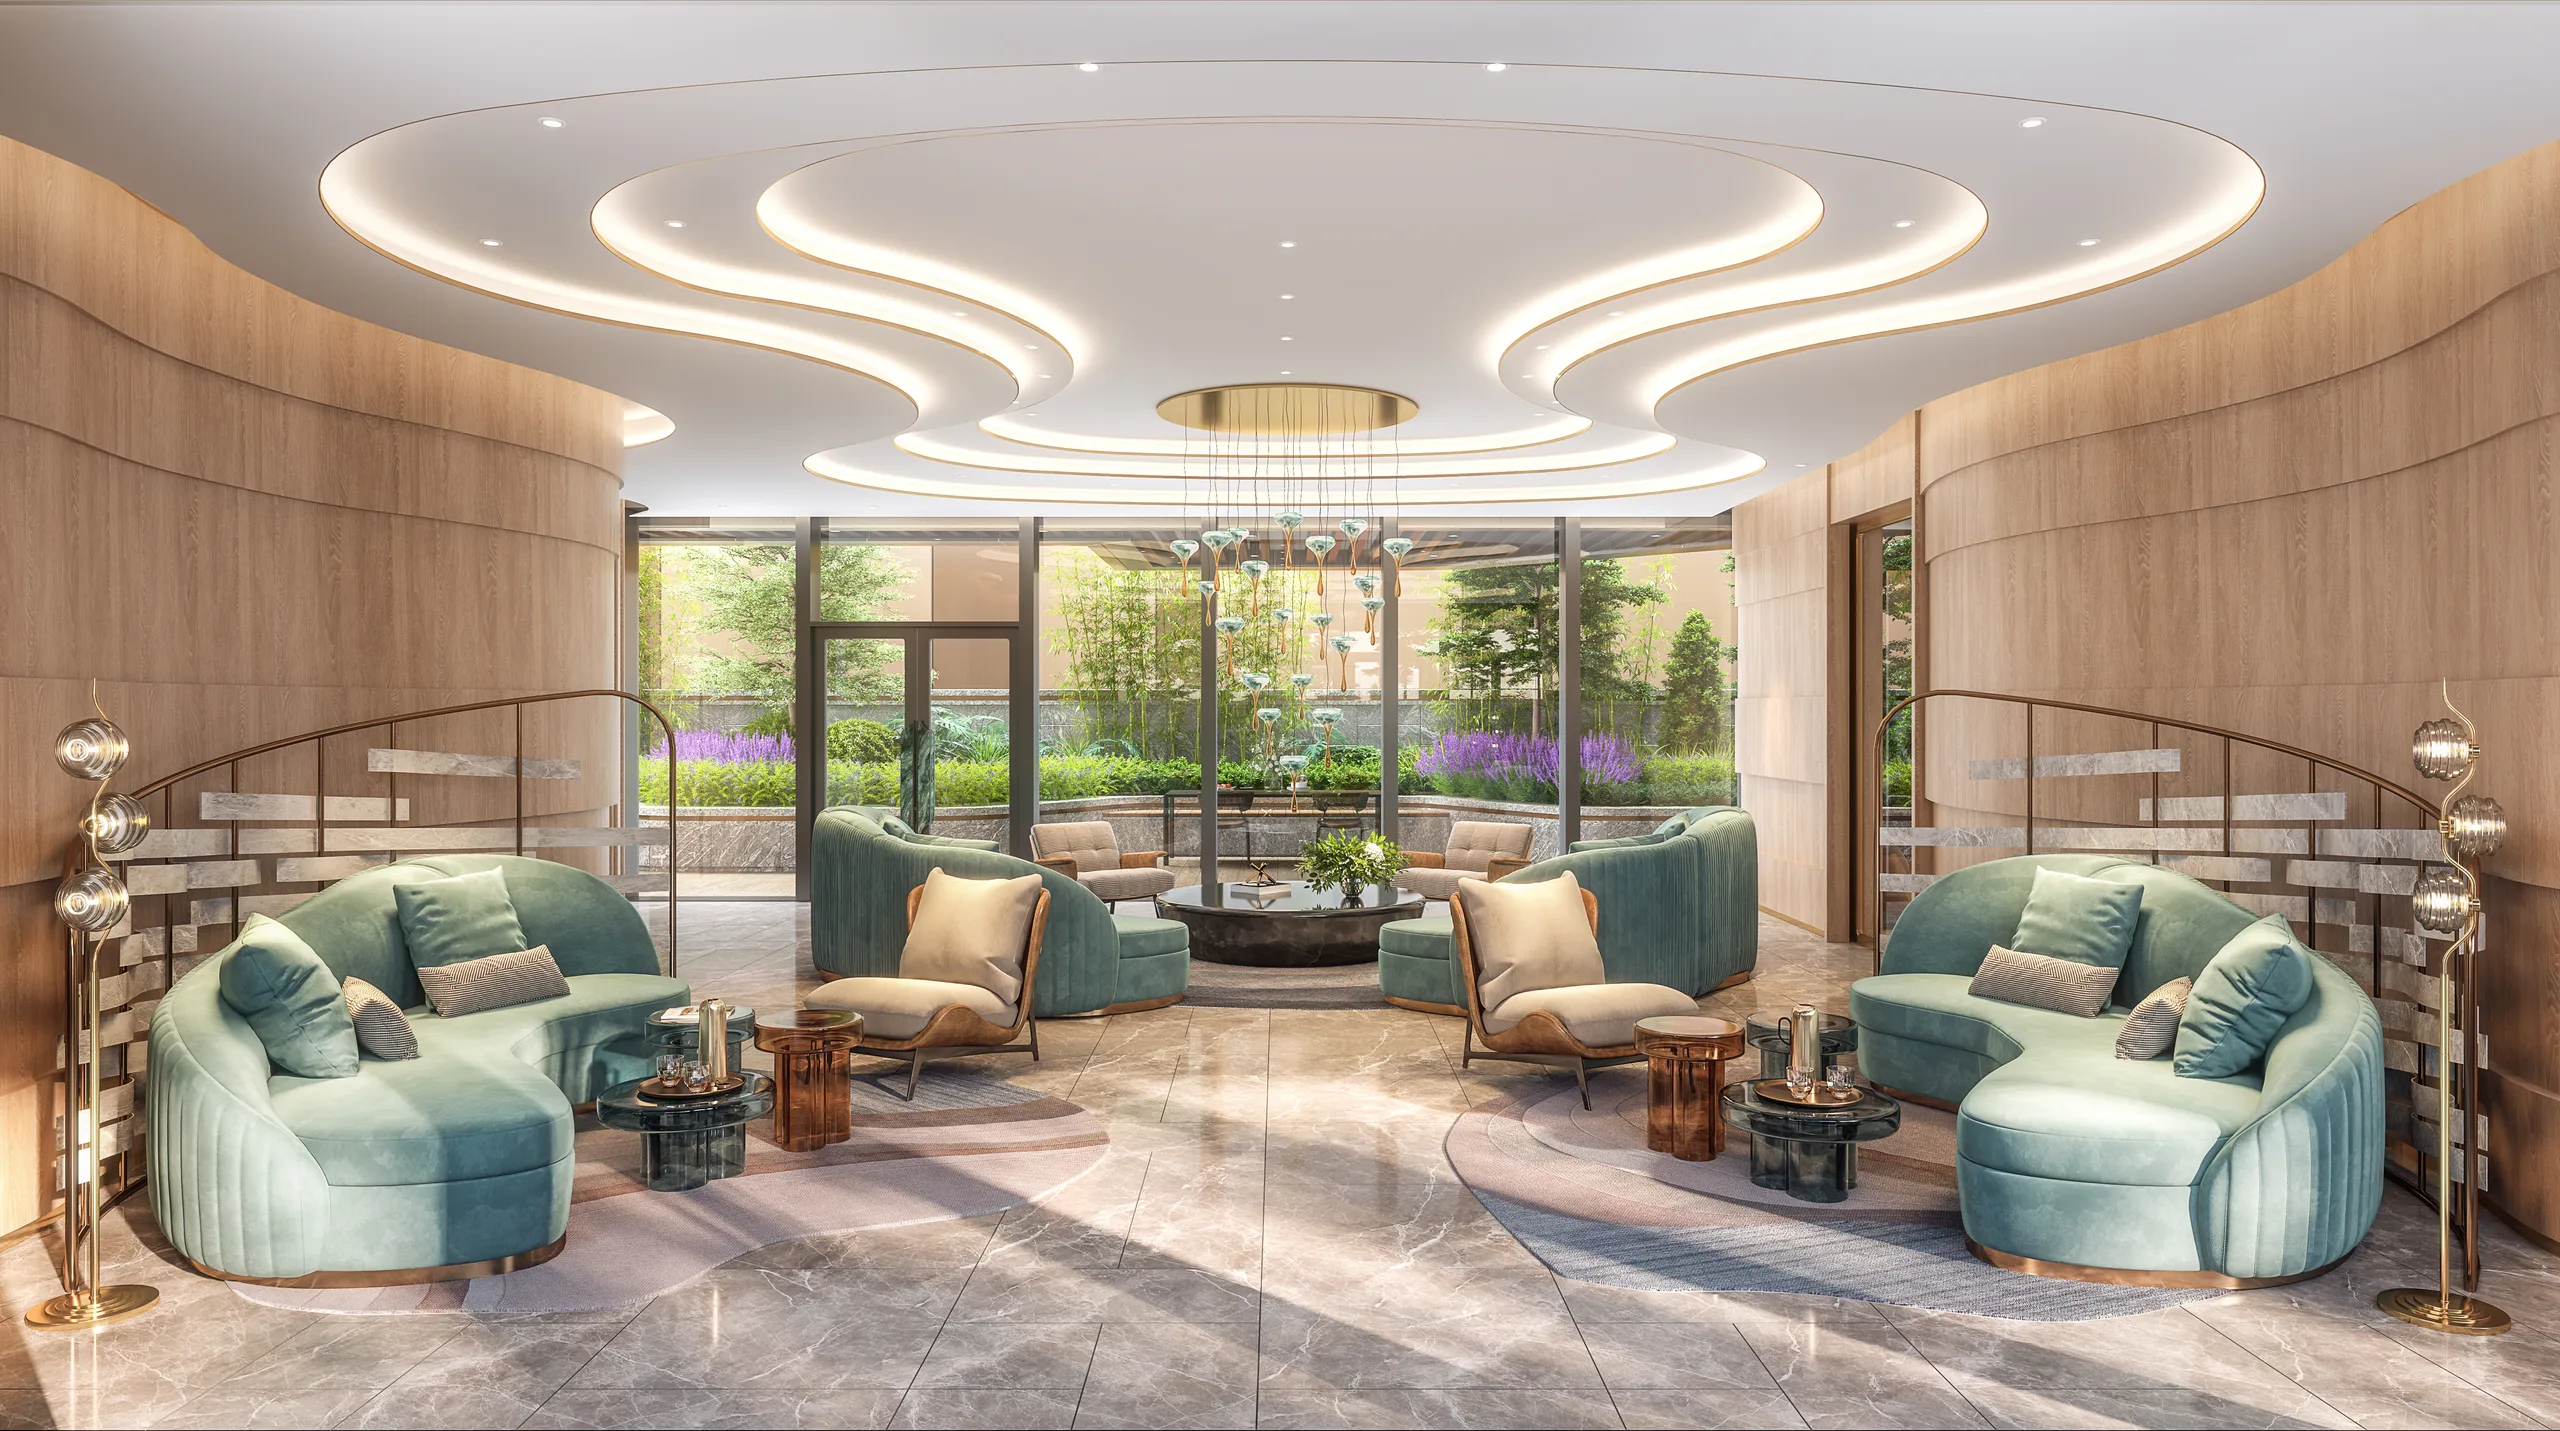
COZY LOUNGE
RENDERING
TO BE UPDATED
INDULGE IN THE BLISS OF AN URBAN-RESORT CLUBHOUSE
奢雅會所 展現生活格調
CLUB ATLAS1, the prestigious residents' clubhouse,
spans a total indoor and landscaped area of over 83,000 square feet2,
jointly crafted by internationally acclaimed interior design team ARK3 and landscape visionaries OTHERLAND3.
The clubhouse design is centred on the core concept of "LIVING WITH THE SEA",
weaving together three major themes: "Ocean, Family, Health".
It skilfully incorporates flowing blue curves and wave‑inspired motifs, creating a refined dialogue between geometry and nature.
THE ATLAS features a distinctive dual‑clubhouse linked by a 24‑hour4 all-weather pedestrian skybridge4.
The clubhouse brings together over 30 diverse active and leisure amenities1 to cater to the different rhythm of residents’ life.
CLUB ATLAS1, the prestigious residents' clubhouse,
spans a total indoor and landscaped area of over 83,000 square feet2,
jointly crafted by internationally acclaimed
interior design team ARK3 and landscape visionaries OTHERLAND3.
The clubhouse design is centred on
the core concept of "LIVING WITH THE SEA",
weaving together three major themes:
"Ocean, Family, Health". It skilfully incorporates
flowing blue curves and wave‑inspired motifs,
creating a refined dialogue between geometry and nature.
THE ATLAS features a distinctive dual‑clubhouse linked by
a 24‑hour4 all-weather pedestrian skybridge4.
The clubhouse brings together over 30 diverse active and
leisure amenities1 to cater to the different rhythm of residents’ life.
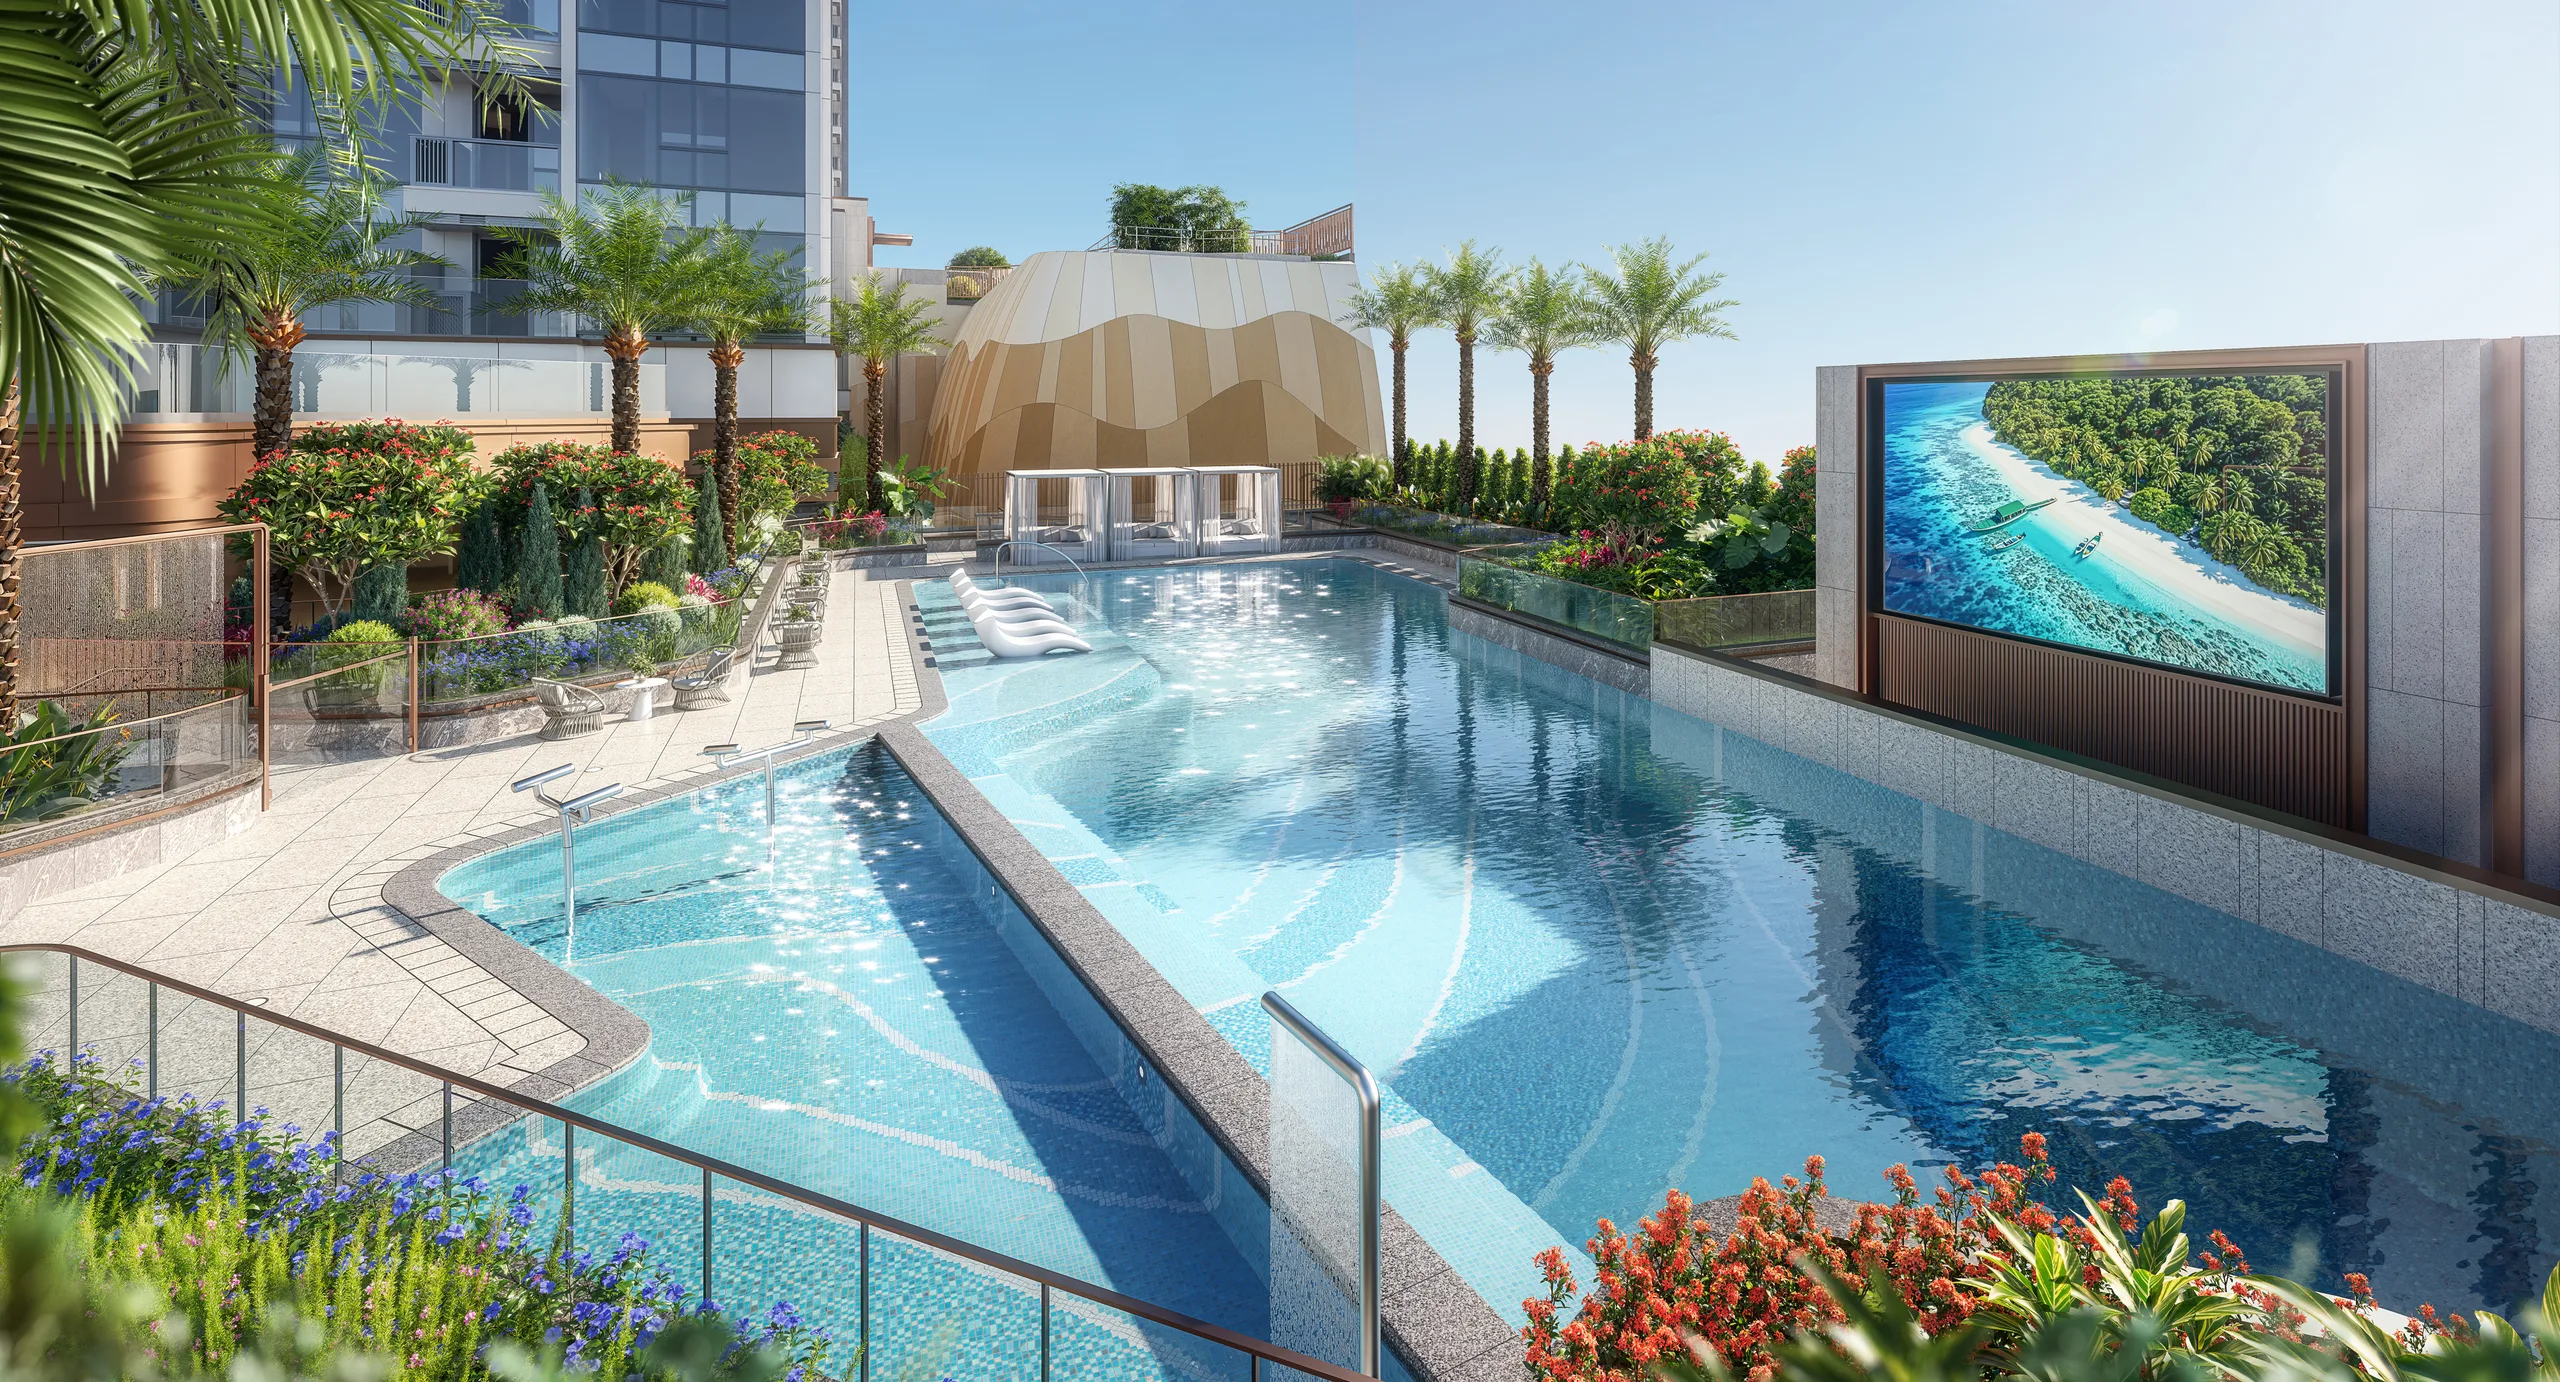
AZURE POOL
RENDERING
The residents' clubhouse (including any recreational facilities for residents) including but not limited to its name, partition, design, layout, purpose, fittings, finishes and appliances is subject to change and for reference only. The vendor reserves all rights to make alterations as necessitated by actual circumstances without prior notice. All final provisions shall be based on the actual provisions upon handover and the final approved plans or requisite consents/permits by the relevant government authorities. The operating hours and terms of use for the recreational activity facilities within the residents' clubhouse are subject to the applicable laws, land grant conditions, terms of the deed of mutual covenant and on-site constraints. Each facility of the residents' clubhouse may not be immediately available for use upon handover. Use of each facility of the residents' clubhouse may require separate charges. The outdoor swimming pool will be available for use only after the relevant government department issues the requisite licence. The residents' clubhouse (including any recreational facilities for residents) is for use by residents of the whole Development, which comprises Phases 1, 2 and 3.|This rendering is the preliminary idea generated by the designers. Its background (if any) is not the actual view of the Development (including the Phases). Some pipes, air conditioners, grilles, architectural features and gondolas, etc which may exist on the external walls of the Development (including the Phases) as well as buildings or structures outside the Development (including the Phases) may not be shown or may have been edited and processed with computerized imaging techniques and simplified. It is for reference only. The vendor reserves the right to make modifications and changes according to the actual circumstances without prior notice and all shall be subject to the actual provisions upon handover and the final plans approved by the relevant Government authorities or the consent letter or permit required. Please note that the buildings, environment, view, design, fittings, finishes, appliances, lighting, decorations, plants, greenery, facilities and other objects shown in this rendering may not necessarily be provided or appear in the Development (including the Phases) and its surrounding areas upon completion, and the environment, buildings and facilities, etc around the Development (including the Phases) may change from time to time. This rendering shall not constitute or be construed as constituting any offer, promise, representation, or warranty, whether express or implied (whether or not relating to the view). The vendor also advises prospective purchasers to conduct an on-site visit for a better understanding of the Development (including the Phases) site, its surrounding environment and view and public facilities nearby.
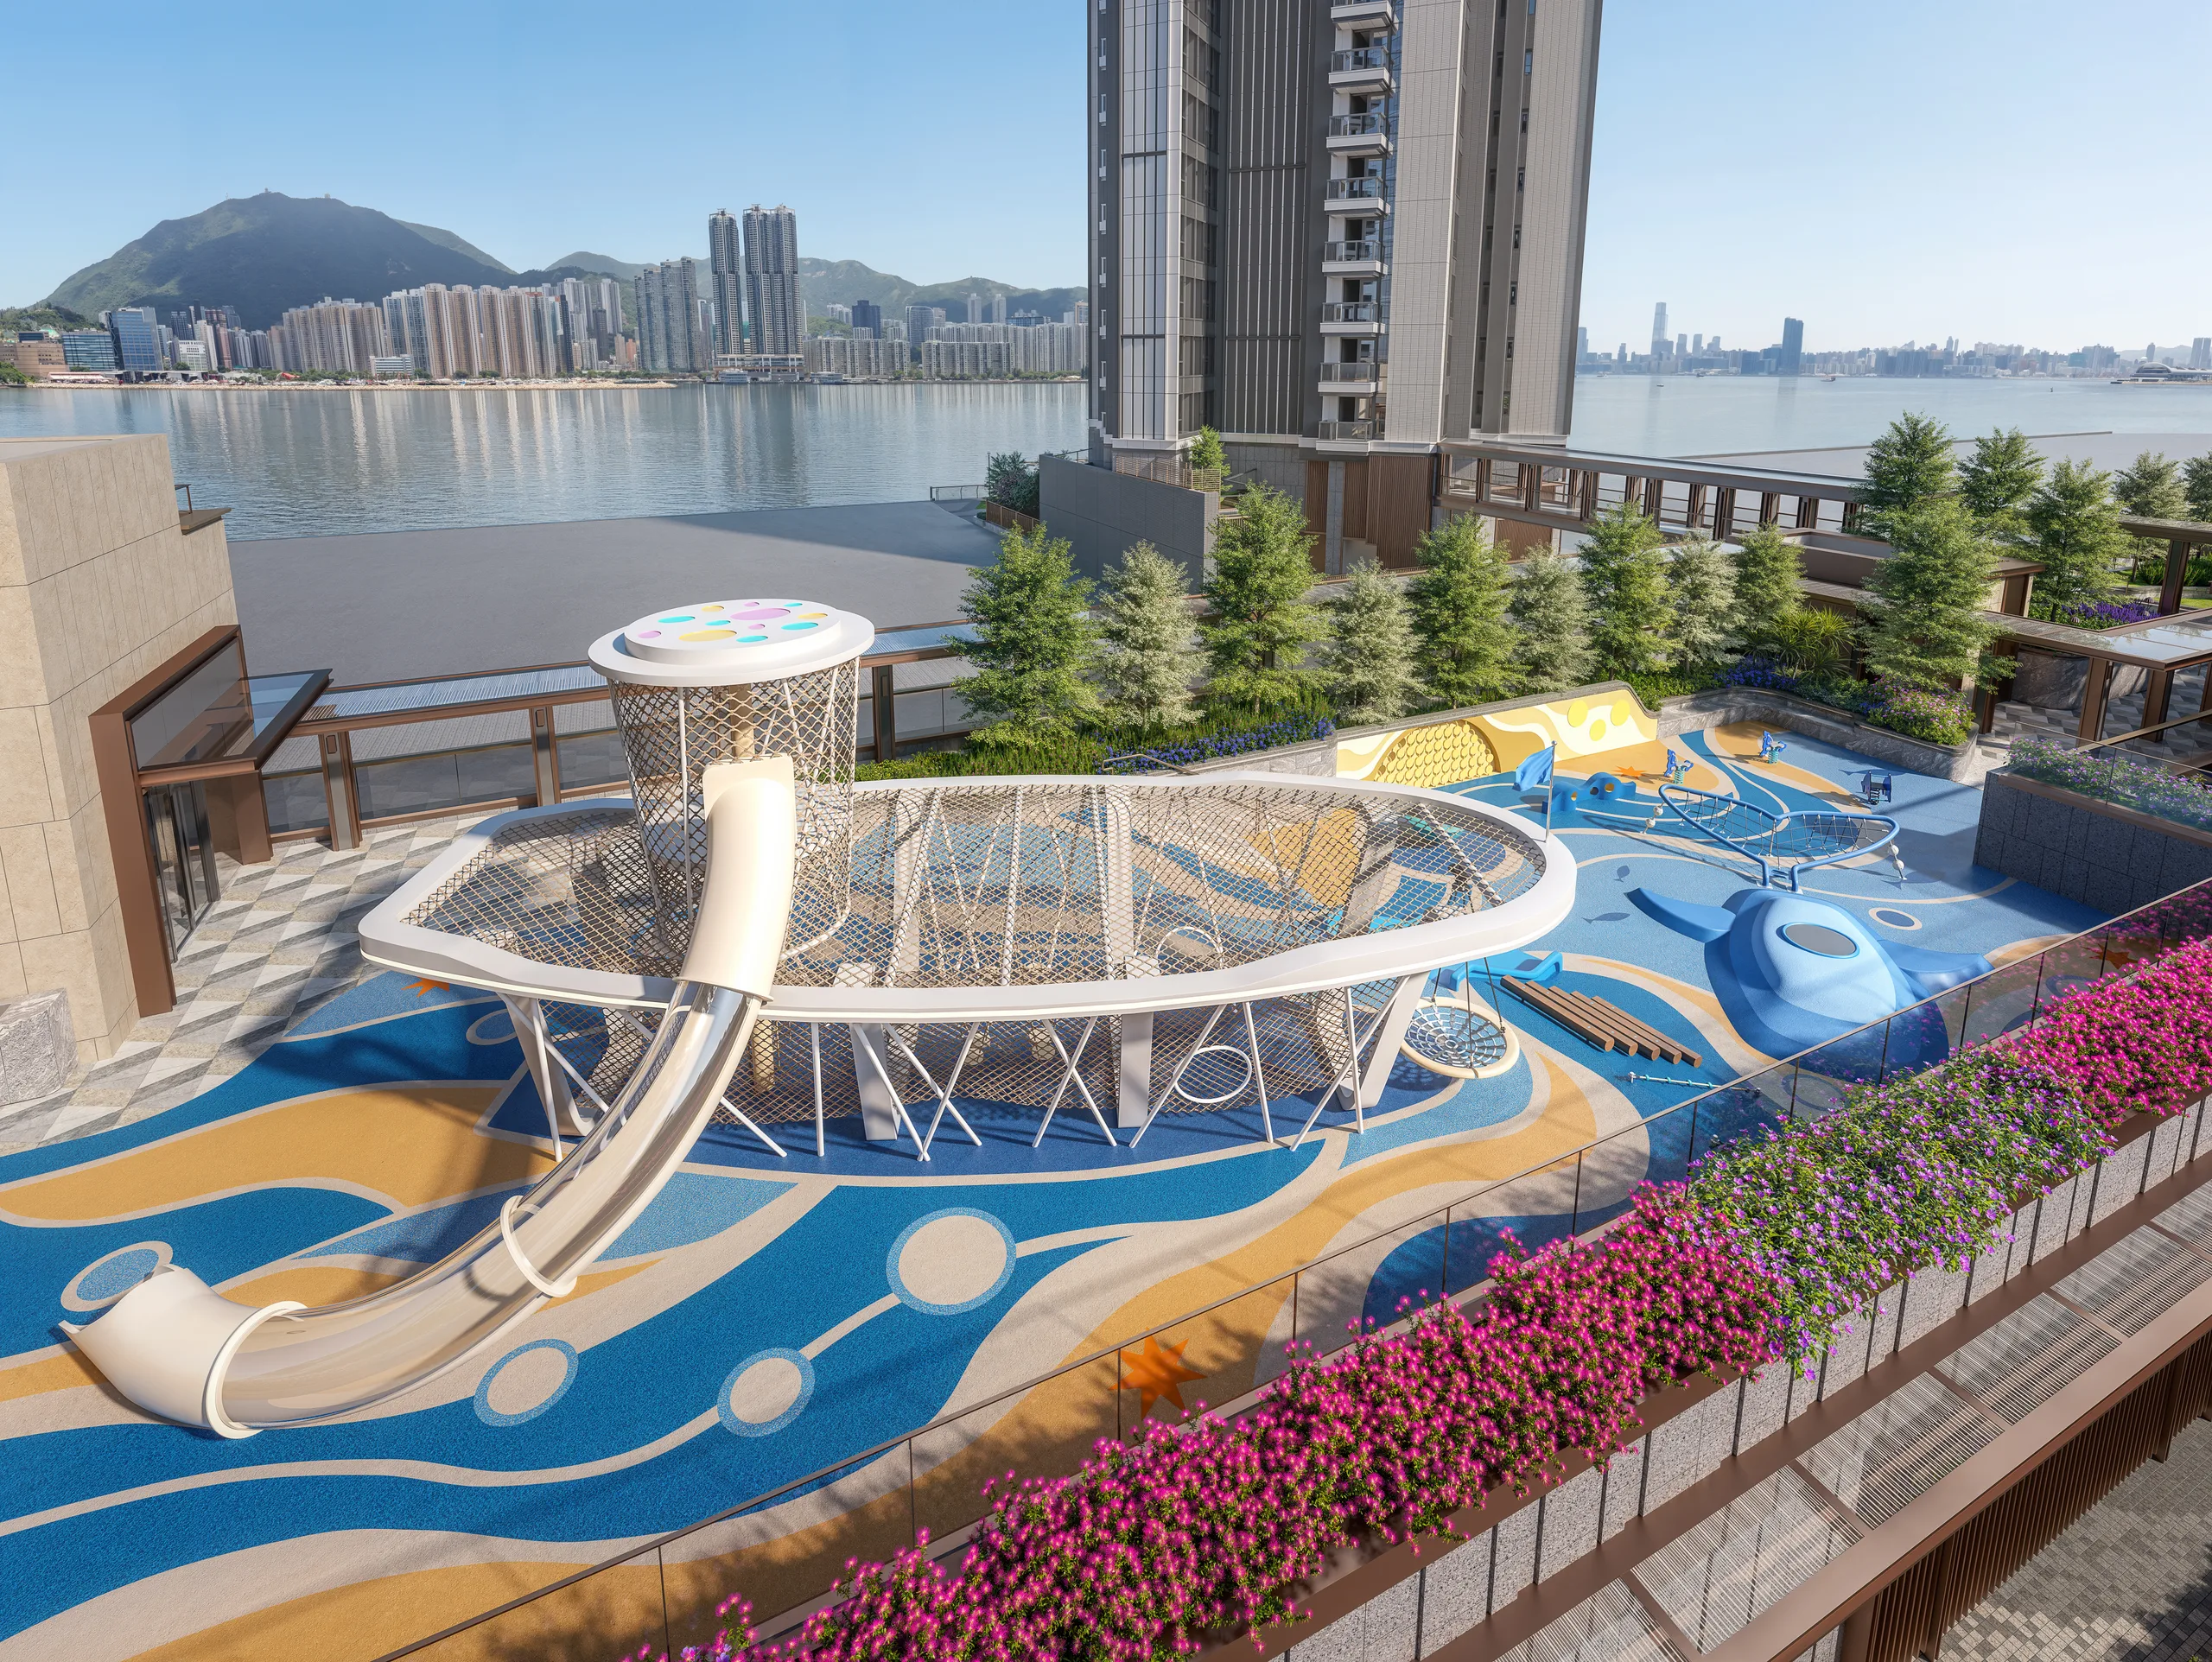
WHALE PARK
RENDERING
The residents' clubhouse (including any recreational facilities for residents) including but not limited to its name, partition, design, layout, purpose, fittings, finishes and appliances is subject to change and for reference only. The vendor reserves all rights to make alterations as necessitated by actual circumstances without prior notice. All final provisions shall be based on the actual provisions upon handover and the final approved plans or requisite consents/permits by the relevant government authorities. The operating hours and terms of use for the recreational activity facilities within the residents' clubhouse are subject to the applicable laws, land grant conditions, terms of the deed of mutual covenant and on-site constraints. Each facility of the residents' clubhouse may not be immediately available for use upon handover. Use of each facility of the residents' clubhouse may require separate charges. The outdoor swimming pool will be available for use only after the relevant government department issues the requisite licence. The residents' clubhouse (including any recreational facilities for residents) is for use by residents of the whole Development, which comprises Phases 1, 2 and 3.|This rendering is the preliminary idea generated by the designers. Its background (if any) is not the actual view of the Development (including the Phases). Some pipes, air conditioners, grilles, architectural features and gondolas, etc which may exist on the external walls of the Development (including the Phases) as well as buildings or structures outside the Development (including the Phases) may not be shown or may have been edited and processed with computerized imaging techniques and simplified. It is for reference only. The vendor reserves the right to make modifications and changes according to the actual circumstances without prior notice and all shall be subject to the actual provisions upon handover and the final plans approved by the relevant Government authorities or the consent letter or permit required. Please note that the buildings, environment, view, design, fittings, finishes, appliances, lighting, decorations, plants, greenery, facilities and other objects shown in this rendering may not necessarily be provided or appear in the Development (including the Phases) and its surrounding areas upon completion, and the environment, buildings and facilities, etc around the Development (including the Phases) may change from time to time. This rendering shall not constitute or be construed as constituting any offer, promise, representation, or warranty, whether express or implied (whether or not relating to the view). The vendor also advises prospective purchasers to conduct an on-site visit for a better understanding of the Development (including the Phases) site, its surrounding environment and view and public facilities nearby.
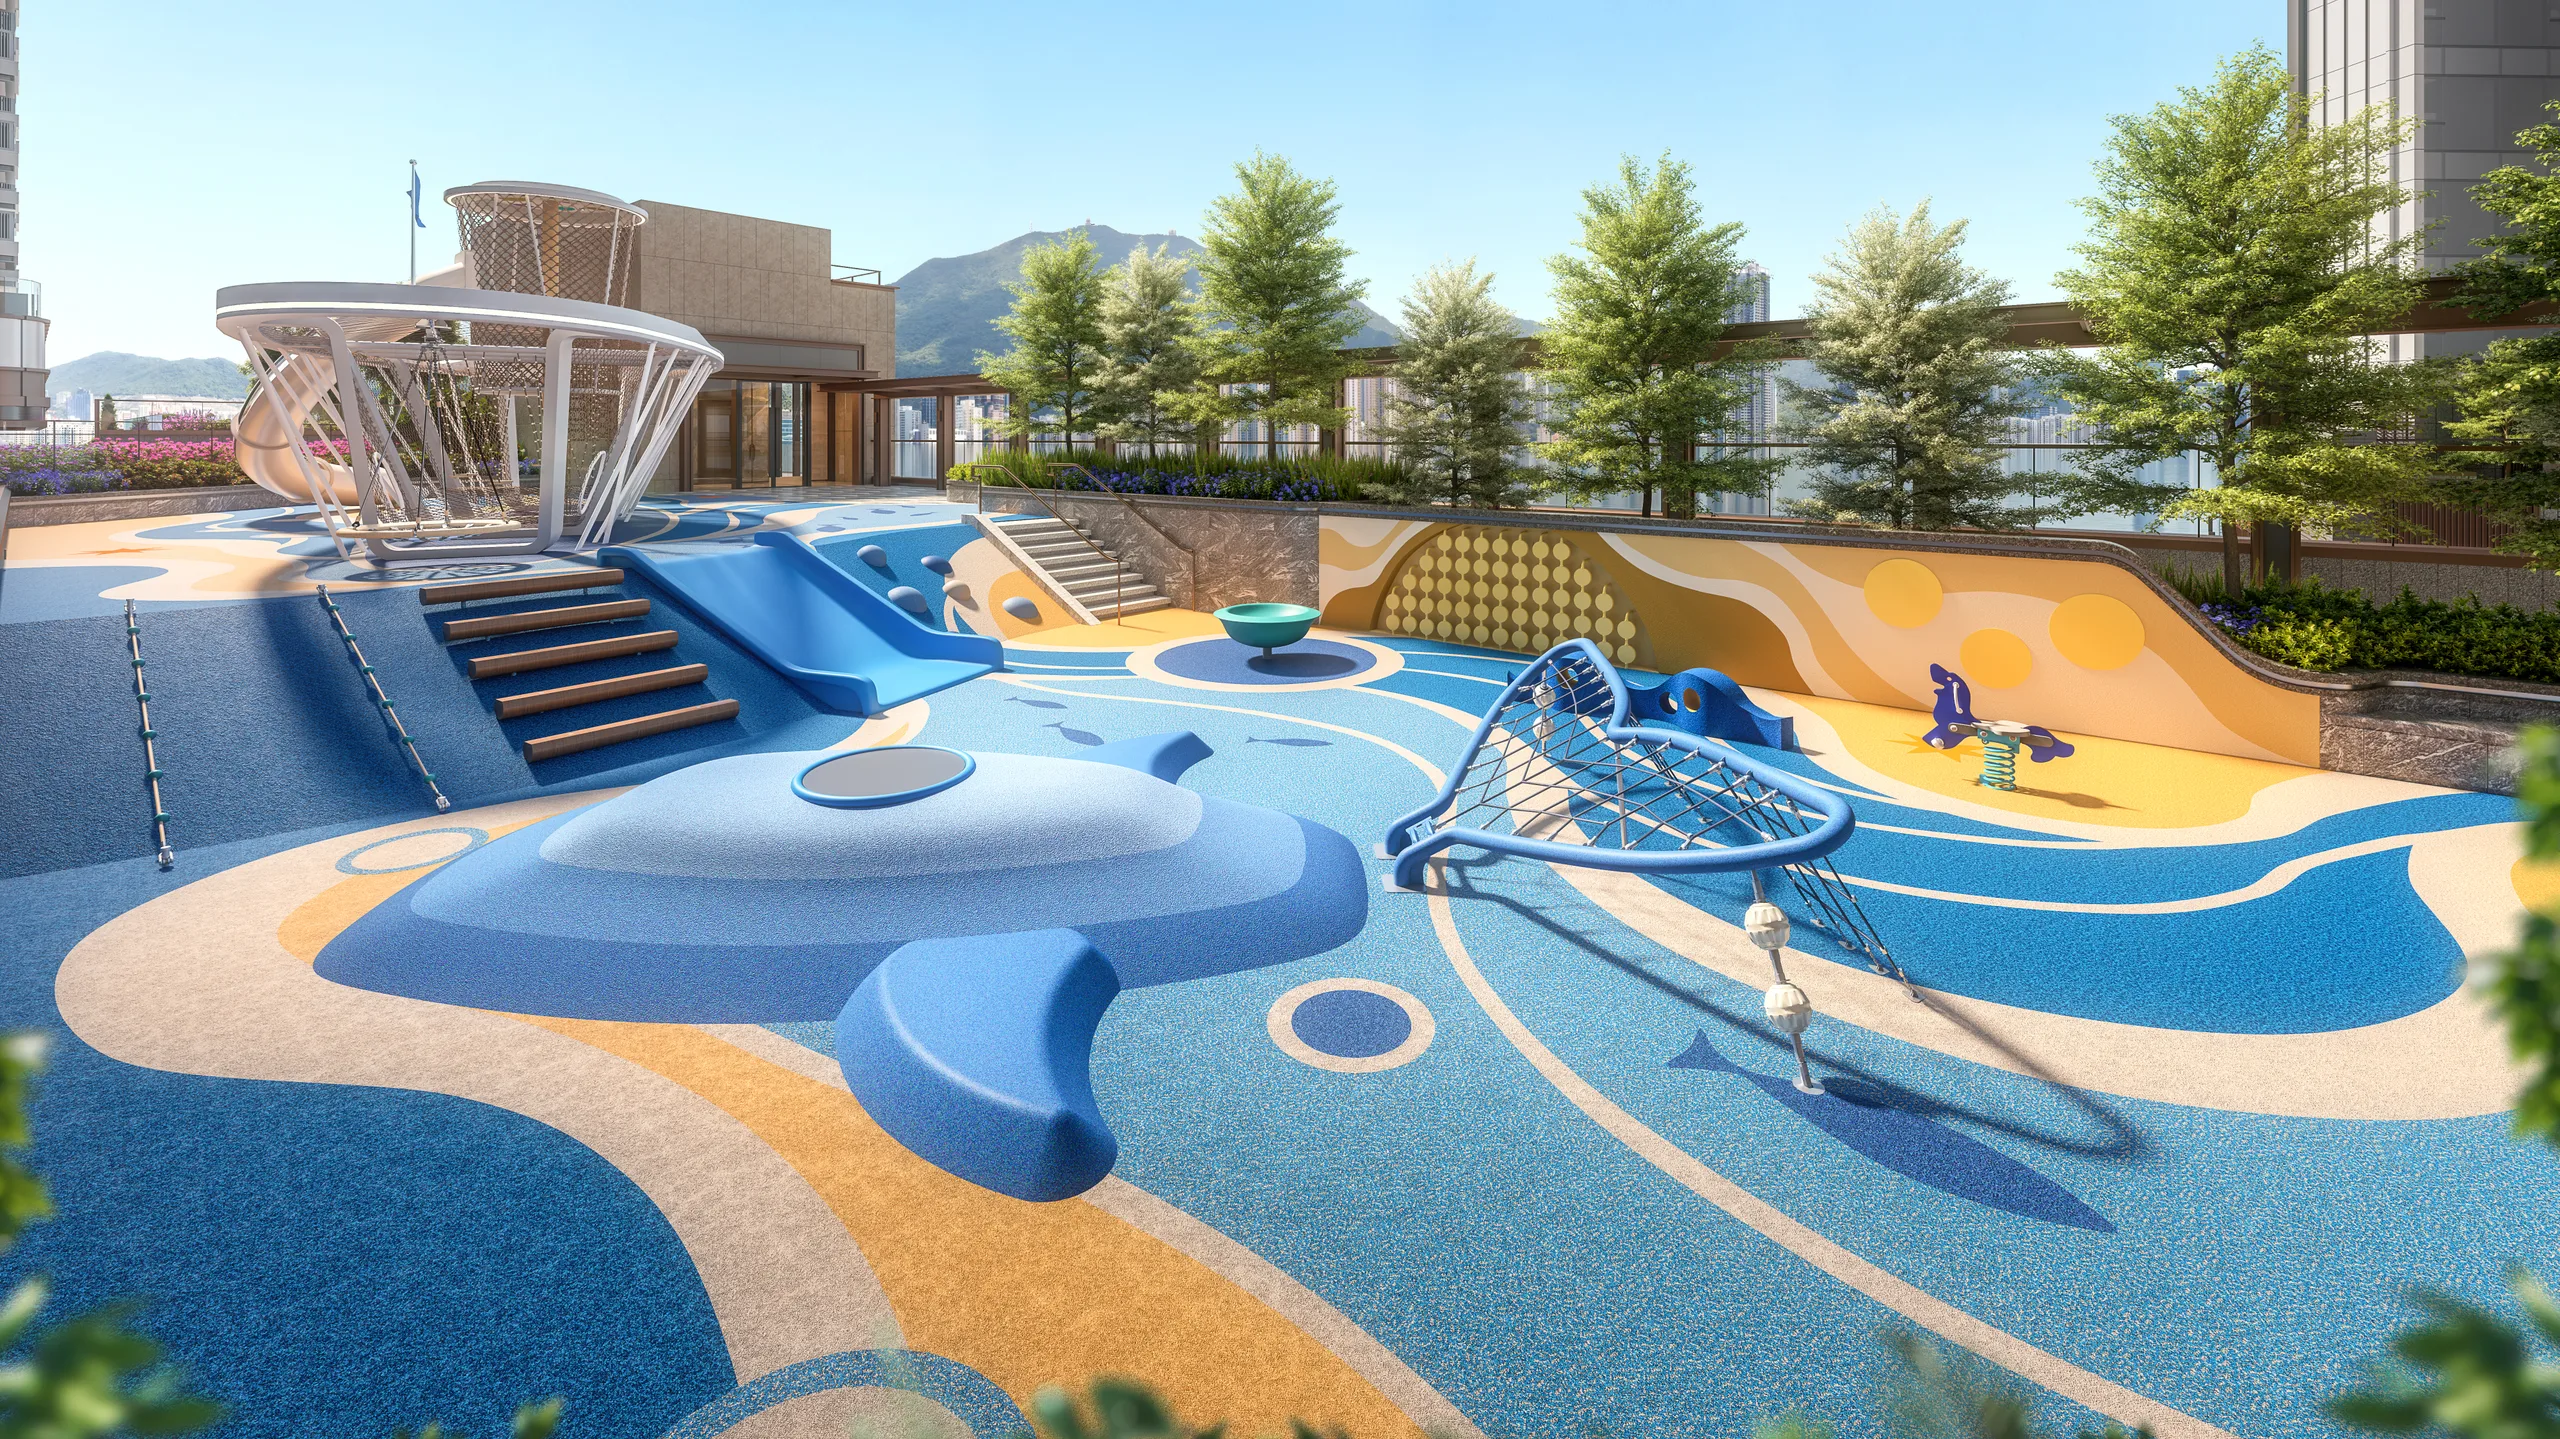
WHALE PARK
RENDERING
The residents' clubhouse (including any recreational facilities for residents) including but not limited to its name, partition, design, layout, purpose, fittings, finishes and appliances is subject to change and for reference only. The vendor reserves all rights to make alterations as necessitated by actual circumstances without prior notice. All final provisions shall be based on the actual provisions upon handover and the final approved plans or requisite consents/permits by the relevant government authorities. The operating hours and terms of use for the recreational activity facilities within the residents' clubhouse are subject to the applicable laws, land grant conditions, terms of the deed of mutual covenant and on-site constraints. Each facility of the residents' clubhouse may not be immediately available for use upon handover. Use of each facility of the residents' clubhouse may require separate charges. The outdoor swimming pool will be available for use only after the relevant government department issues the requisite licence. The residents' clubhouse (including any recreational facilities for residents) is for use by residents of the whole Development, which comprises Phases 1, 2 and 3.|This rendering is the preliminary idea generated by the designers. Its background (if any) is not the actual view of the Development (including the Phases). Some pipes, air conditioners, grilles, architectural features and gondolas, etc which may exist on the external walls of the Development (including the Phases) as well as buildings or structures outside the Development (including the Phases) may not be shown or may have been edited and processed with computerized imaging techniques and simplified. It is for reference only. The vendor reserves the right to make modifications and changes according to the actual circumstances without prior notice and all shall be subject to the actual provisions upon handover and the final plans approved by the relevant Government authorities or the consent letter or permit required. Please note that the buildings, environment, view, design, fittings, finishes, appliances, lighting, decorations, plants, greenery, facilities and other objects shown in this rendering may not necessarily be provided or appear in the Development (including the Phases) and its surrounding areas upon completion, and the environment, buildings and facilities, etc around the Development (including the Phases) may change from time to time. This rendering shall not constitute or be construed as constituting any offer, promise, representation, or warranty, whether express or implied (whether or not relating to the view). The vendor also advises prospective purchasers to conduct an on-site visit for a better understanding of the Development (including the Phases) site, its surrounding environment and view and public facilities nearby.
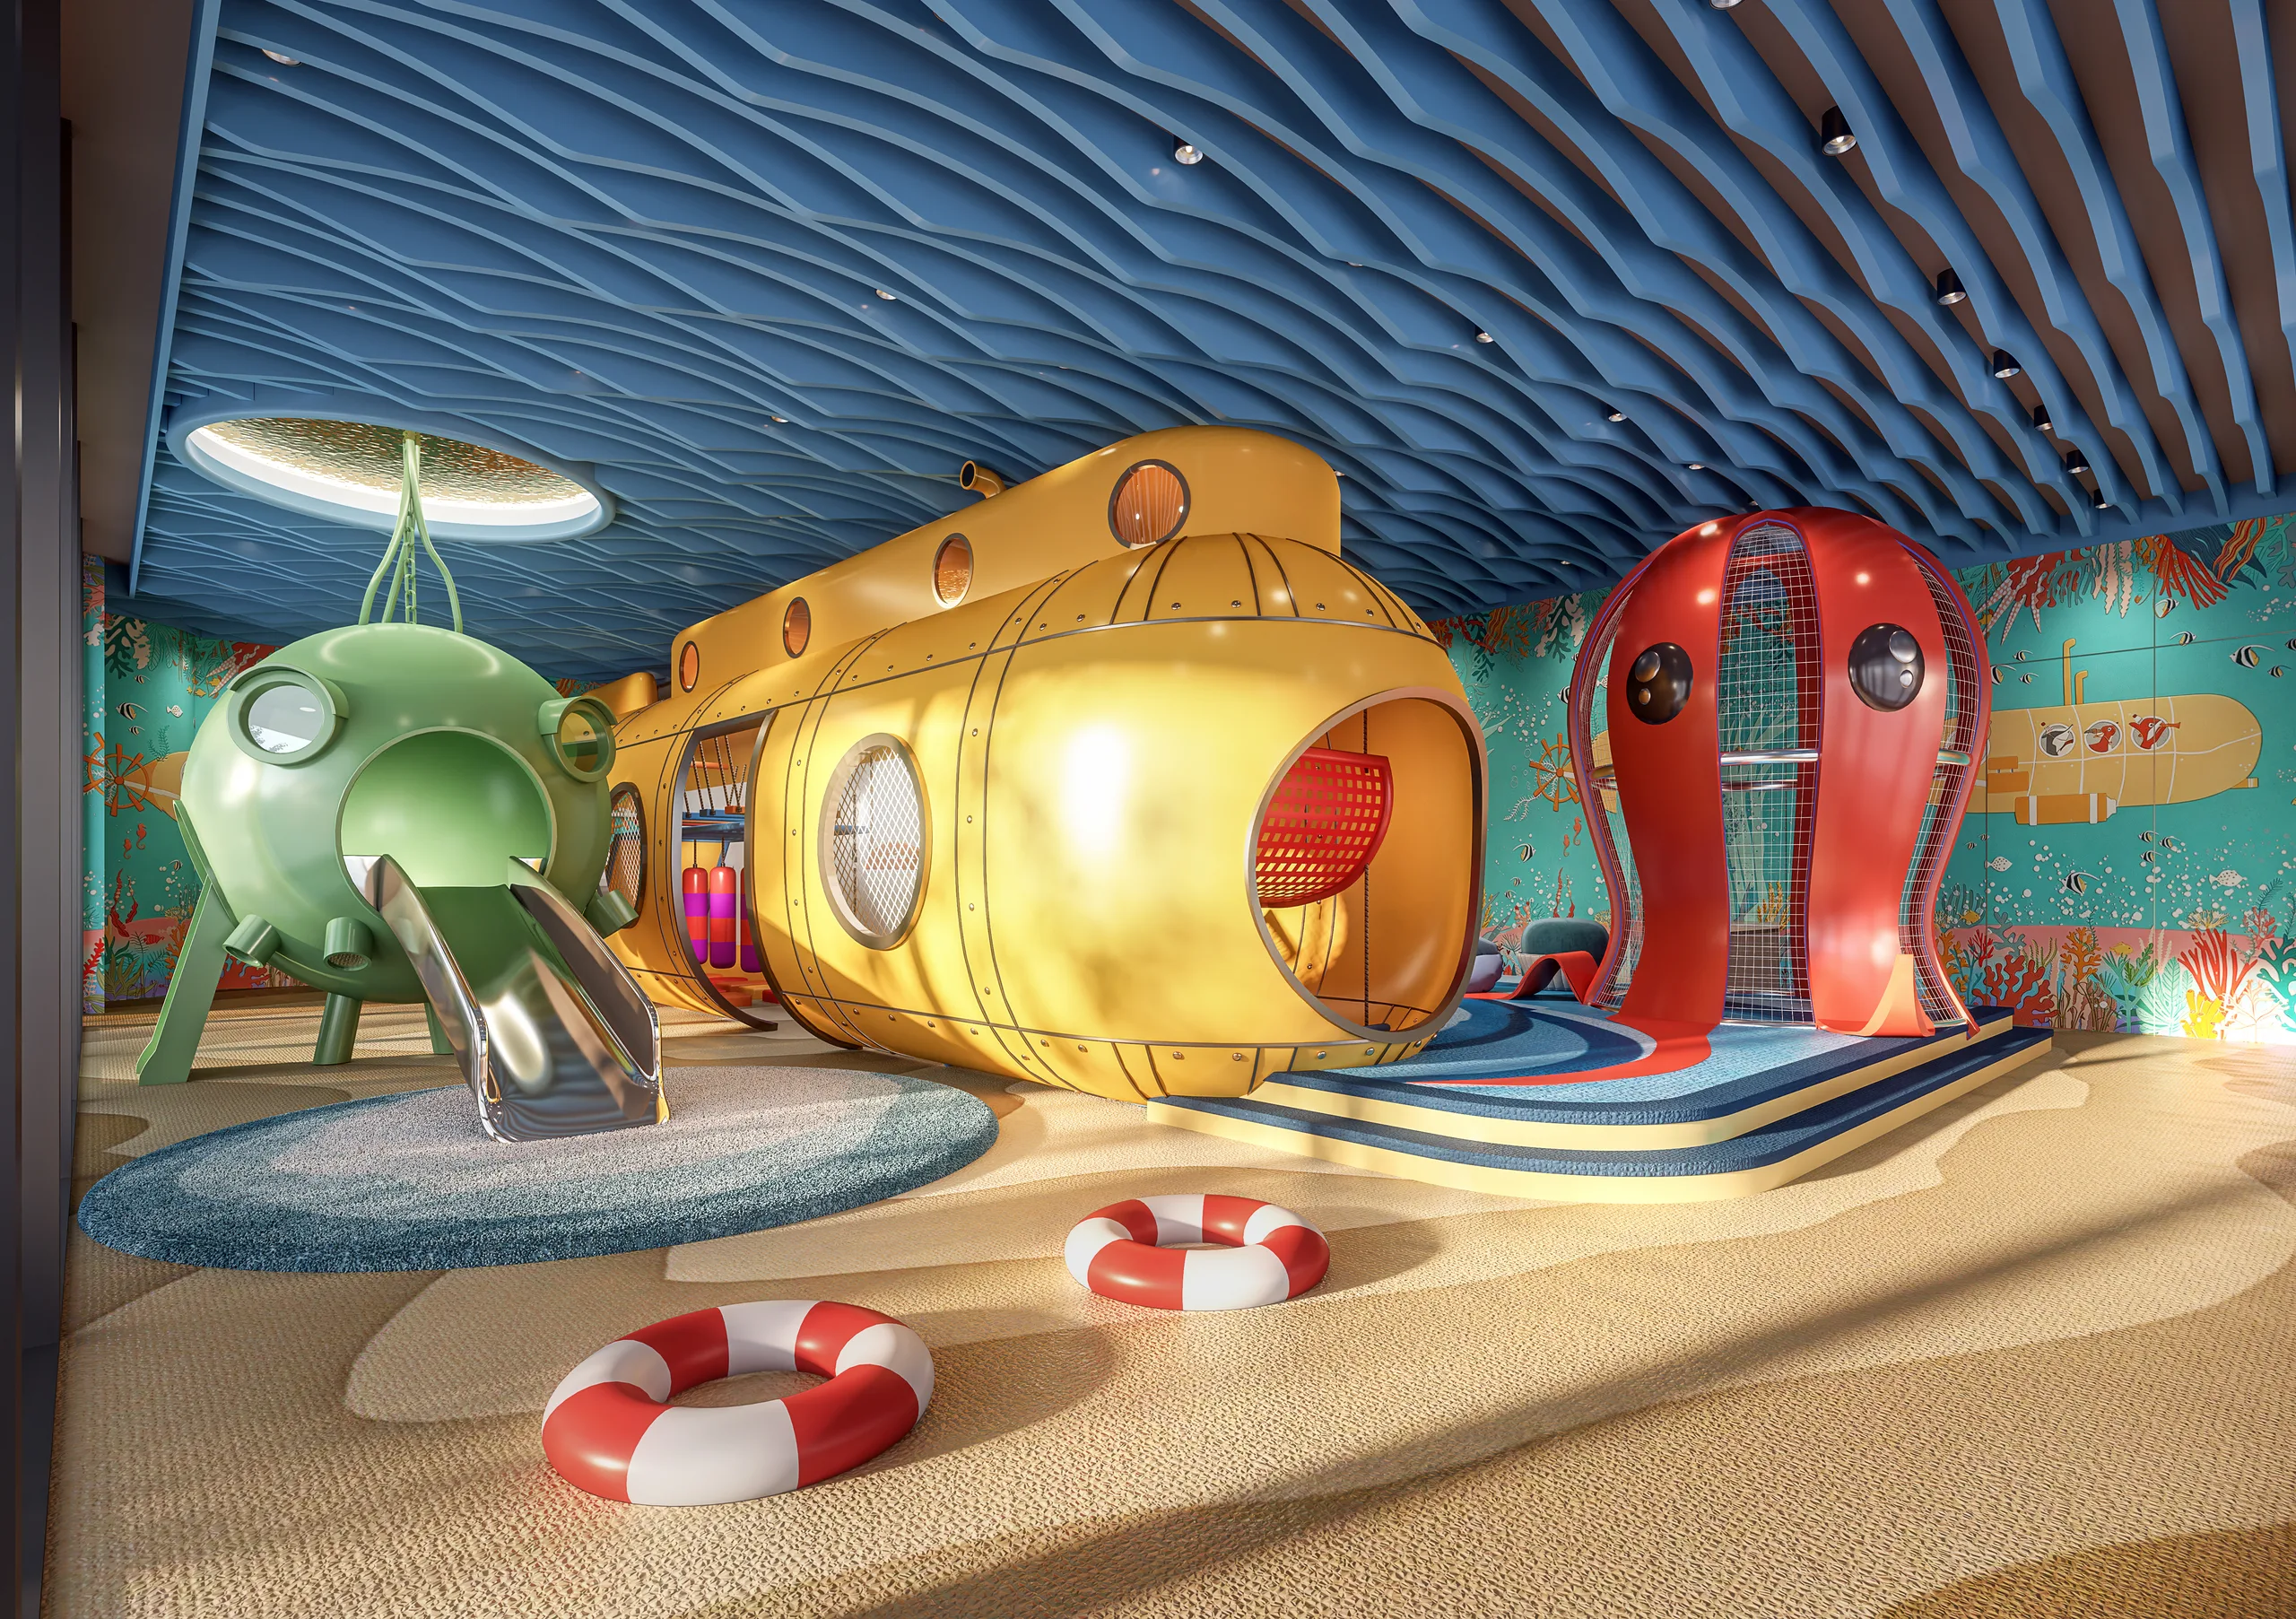
SUBMARINE ADVENTURE
RENDERING
The residents' clubhouse (including any recreational facilities for residents) including but not limited to its name, partition, design, layout, purpose, fittings, finishes and appliances is subject to change and for reference only. The vendor reserves all rights to make alterations as necessitated by actual circumstances without prior notice. All final provisions shall be based on the actual provisions upon handover and the final approved plans or requisite consents/permits by the relevant government authorities. The operating hours and terms of use for the recreational activity facilities within the residents' clubhouse are subject to the applicable laws, land grant conditions, terms of the deed of mutual covenant and on-site constraints. Each facility of the residents' clubhouse may not be immediately available for use upon handover. Use of each facility of the residents' clubhouse may require separate charges. The outdoor swimming pool will be available for use only after the relevant government department issues the requisite licence. The residents' clubhouse (including any recreational facilities for residents) is for use by residents of the whole Development, which comprises Phases 1, 2 and 3.|This rendering is the preliminary idea generated by the designers. Its background (if any) is not the actual view of the Development (including the Phases). Some pipes, air conditioners, grilles, architectural features and gondolas, etc which may exist on the external walls of the Development (including the Phases) as well as buildings or structures outside the Development (including the Phases) may not be shown or may have been edited and processed with computerized imaging techniques and simplified. It is for reference only. The vendor reserves the right to make modifications and changes according to the actual circumstances without prior notice and all shall be subject to the actual provisions upon handover and the final plans approved by the relevant Government authorities or the consent letter or permit required. Please note that the buildings, environment, view, design, fittings, finishes, appliances, lighting, decorations, plants, greenery, facilities and other objects shown in this rendering may not necessarily be provided or appear in the Development (including the Phases) and its surrounding areas upon completion, and the environment, buildings and facilities, etc around the Development (including the Phases) may change from time to time. This rendering shall not constitute or be construed as constituting any offer, promise, representation, or warranty, whether express or implied (whether or not relating to the view). The vendor also advises prospective purchasers to conduct an on-site visit for a better understanding of the Development (including the Phases) site, its surrounding environment and view and public facilities nearby.
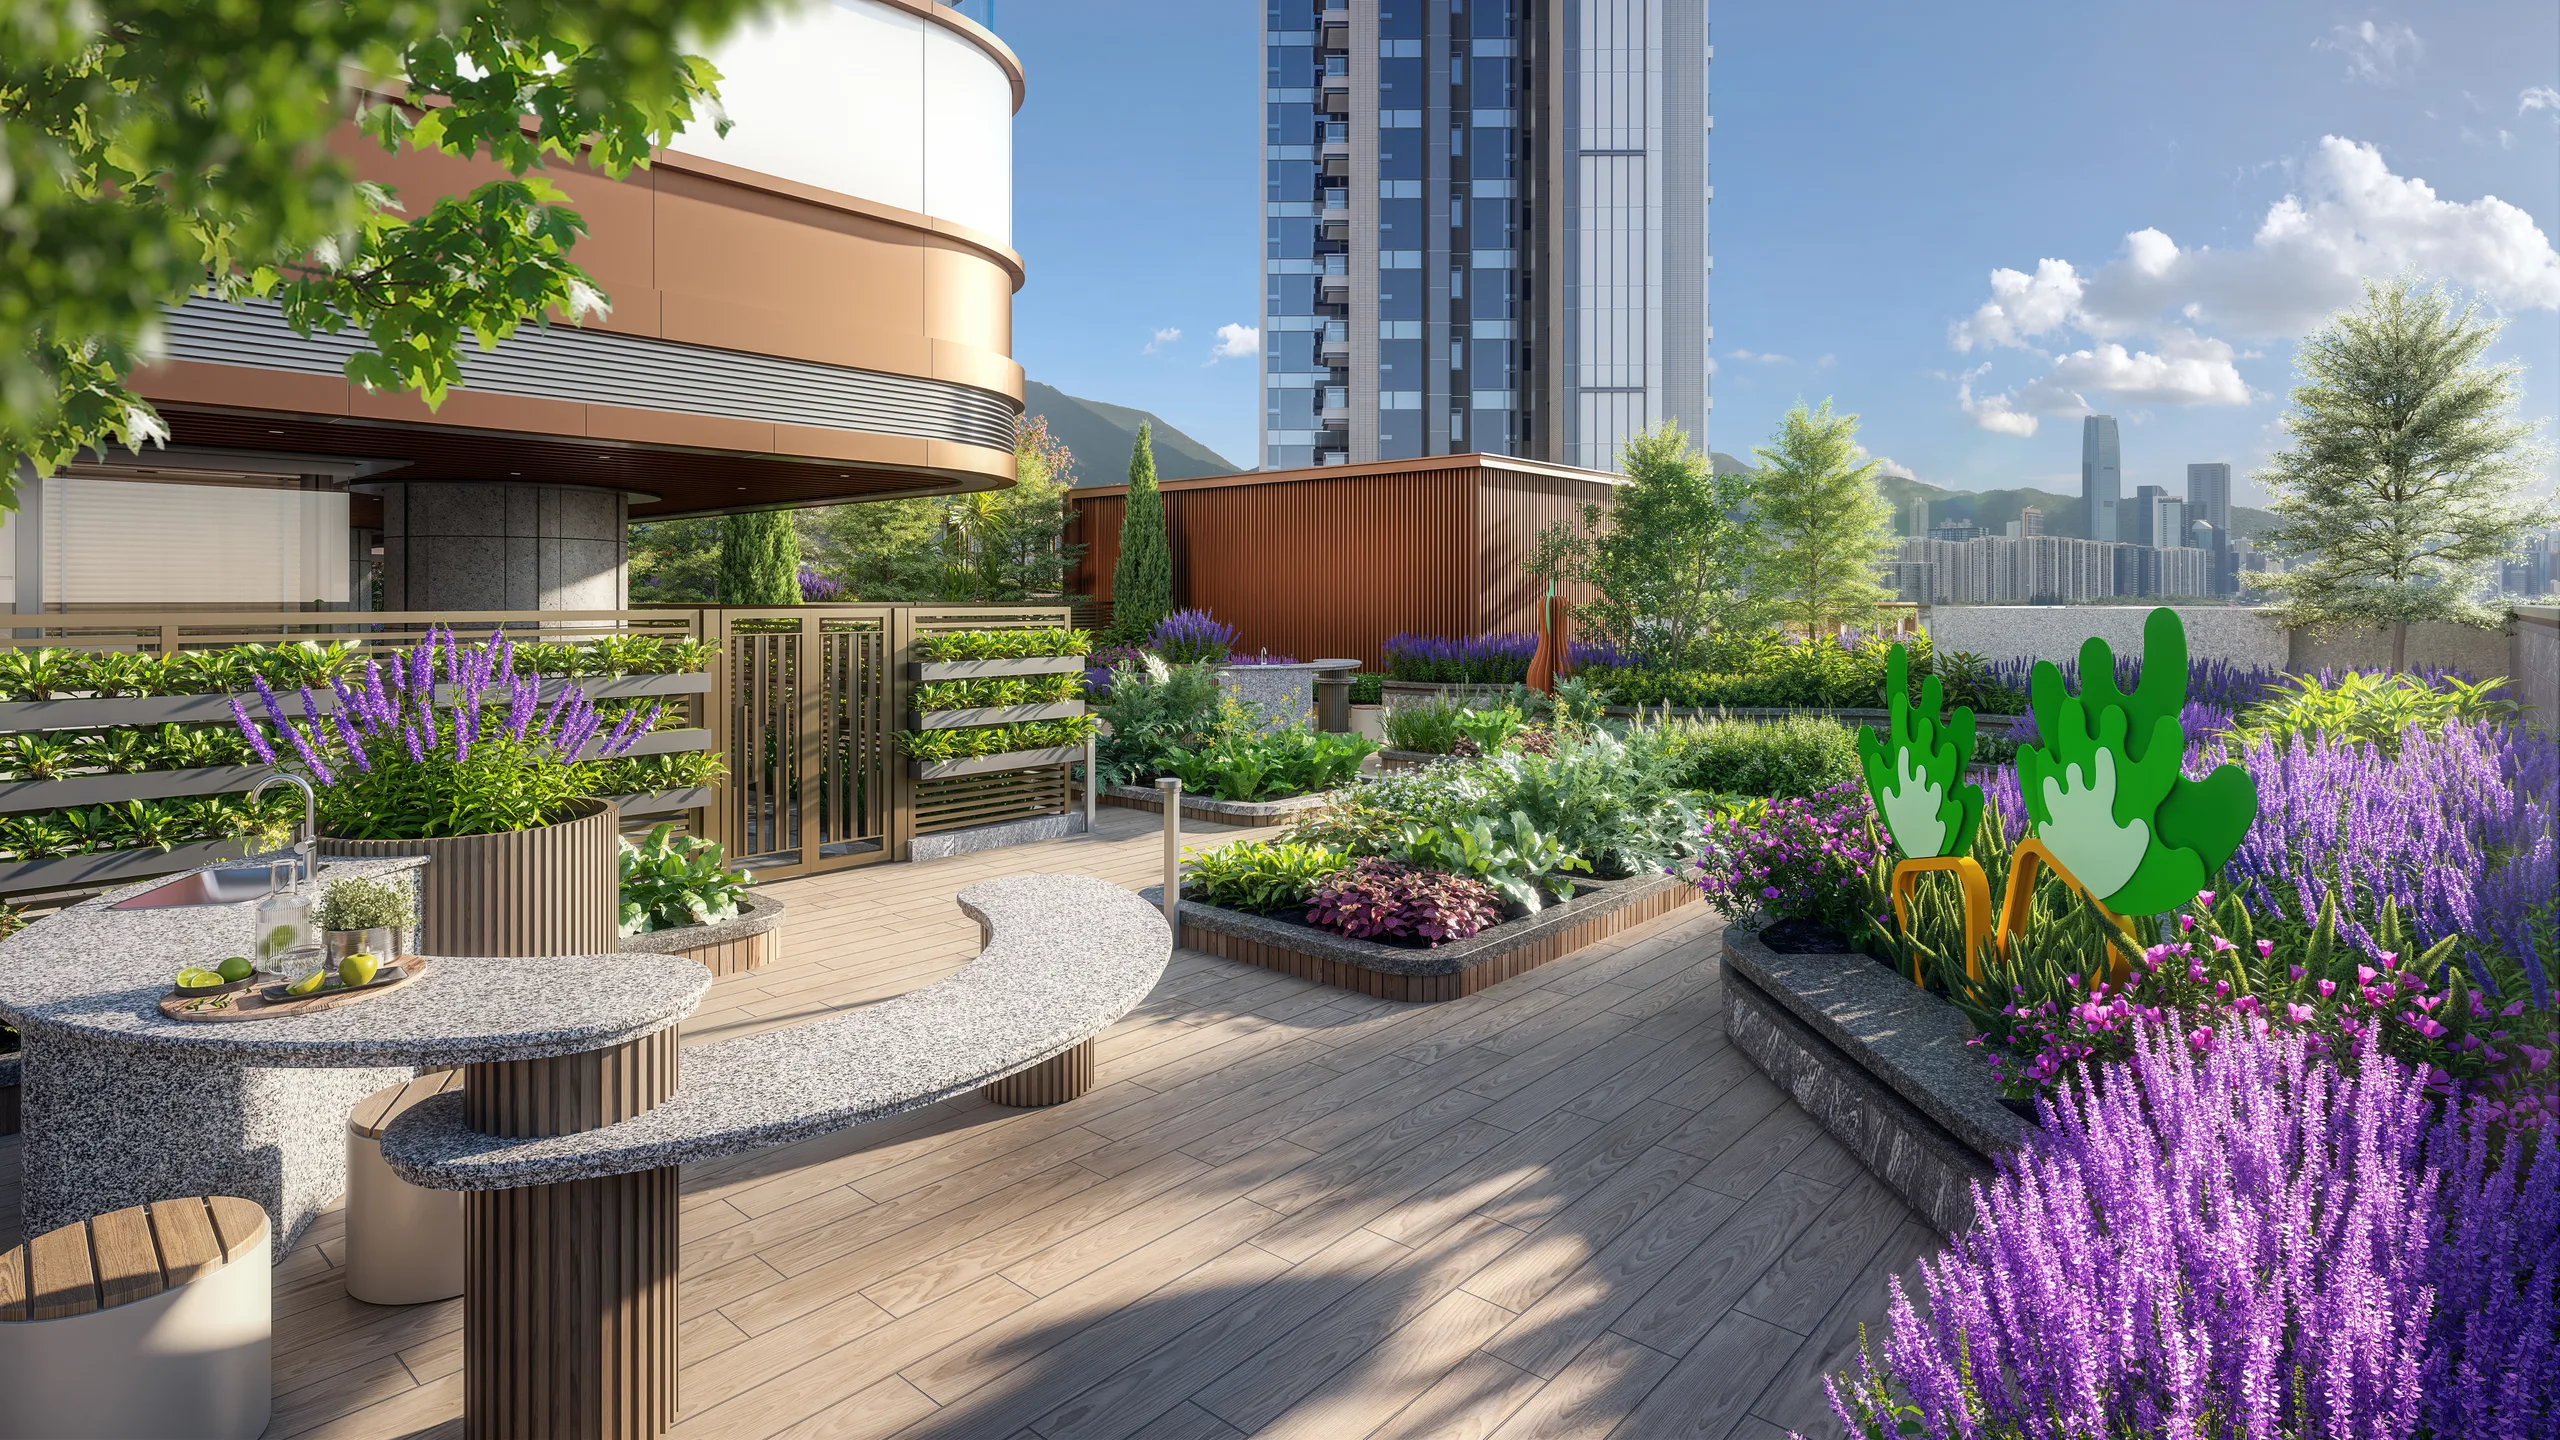
FAMILY FARM
RENDERING
The residents' clubhouse (including any recreational facilities for residents) including but not limited to its name, partition, design, layout, purpose, fittings, finishes and appliances is subject to change and for reference only. The vendor reserves all rights to make alterations as necessitated by actual circumstances without prior notice. All final provisions shall be based on the actual provisions upon handover and the final approved plans or requisite consents/permits by the relevant government authorities. The operating hours and terms of use for the recreational activity facilities within the residents' clubhouse are subject to the applicable laws, land grant conditions, terms of the deed of mutual covenant and on-site constraints. Each facility of the residents' clubhouse may not be immediately available for use upon handover. Use of each facility of the residents' clubhouse may require separate charges. The outdoor swimming pool will be available for use only after the relevant government department issues the requisite licence. The residents' clubhouse (including any recreational facilities for residents) is for use by residents of the whole Development, which comprises Phases 1, 2 and 3.|This rendering is the preliminary idea generated by the designers. Its background (if any) is not the actual view of the Development (including the Phases). Some pipes, air conditioners, grilles, architectural features and gondolas, etc which may exist on the external walls of the Development (including the Phases) as well as buildings or structures outside the Development (including the Phases) may not be shown or may have been edited and processed with computerized imaging techniques and simplified. It is for reference only. The vendor reserves the right to make modifications and changes according to the actual circumstances without prior notice and all shall be subject to the actual provisions upon handover and the final plans approved by the relevant Government authorities or the consent letter or permit required. Please note that the buildings, environment, view, design, fittings, finishes, appliances, lighting, decorations, plants, greenery, facilities and other objects shown in this rendering may not necessarily be provided or appear in the Development (including the Phases) and its surrounding areas upon completion, and the environment, buildings and facilities, etc around the Development (including the Phases) may change from time to time. This rendering shall not constitute or be construed as constituting any offer, promise, representation, or warranty, whether express or implied (whether or not relating to the view). The vendor also advises prospective purchasers to conduct an on-site visit for a better understanding of the Development (including the Phases) site, its surrounding environment and view and public facilities nearby.
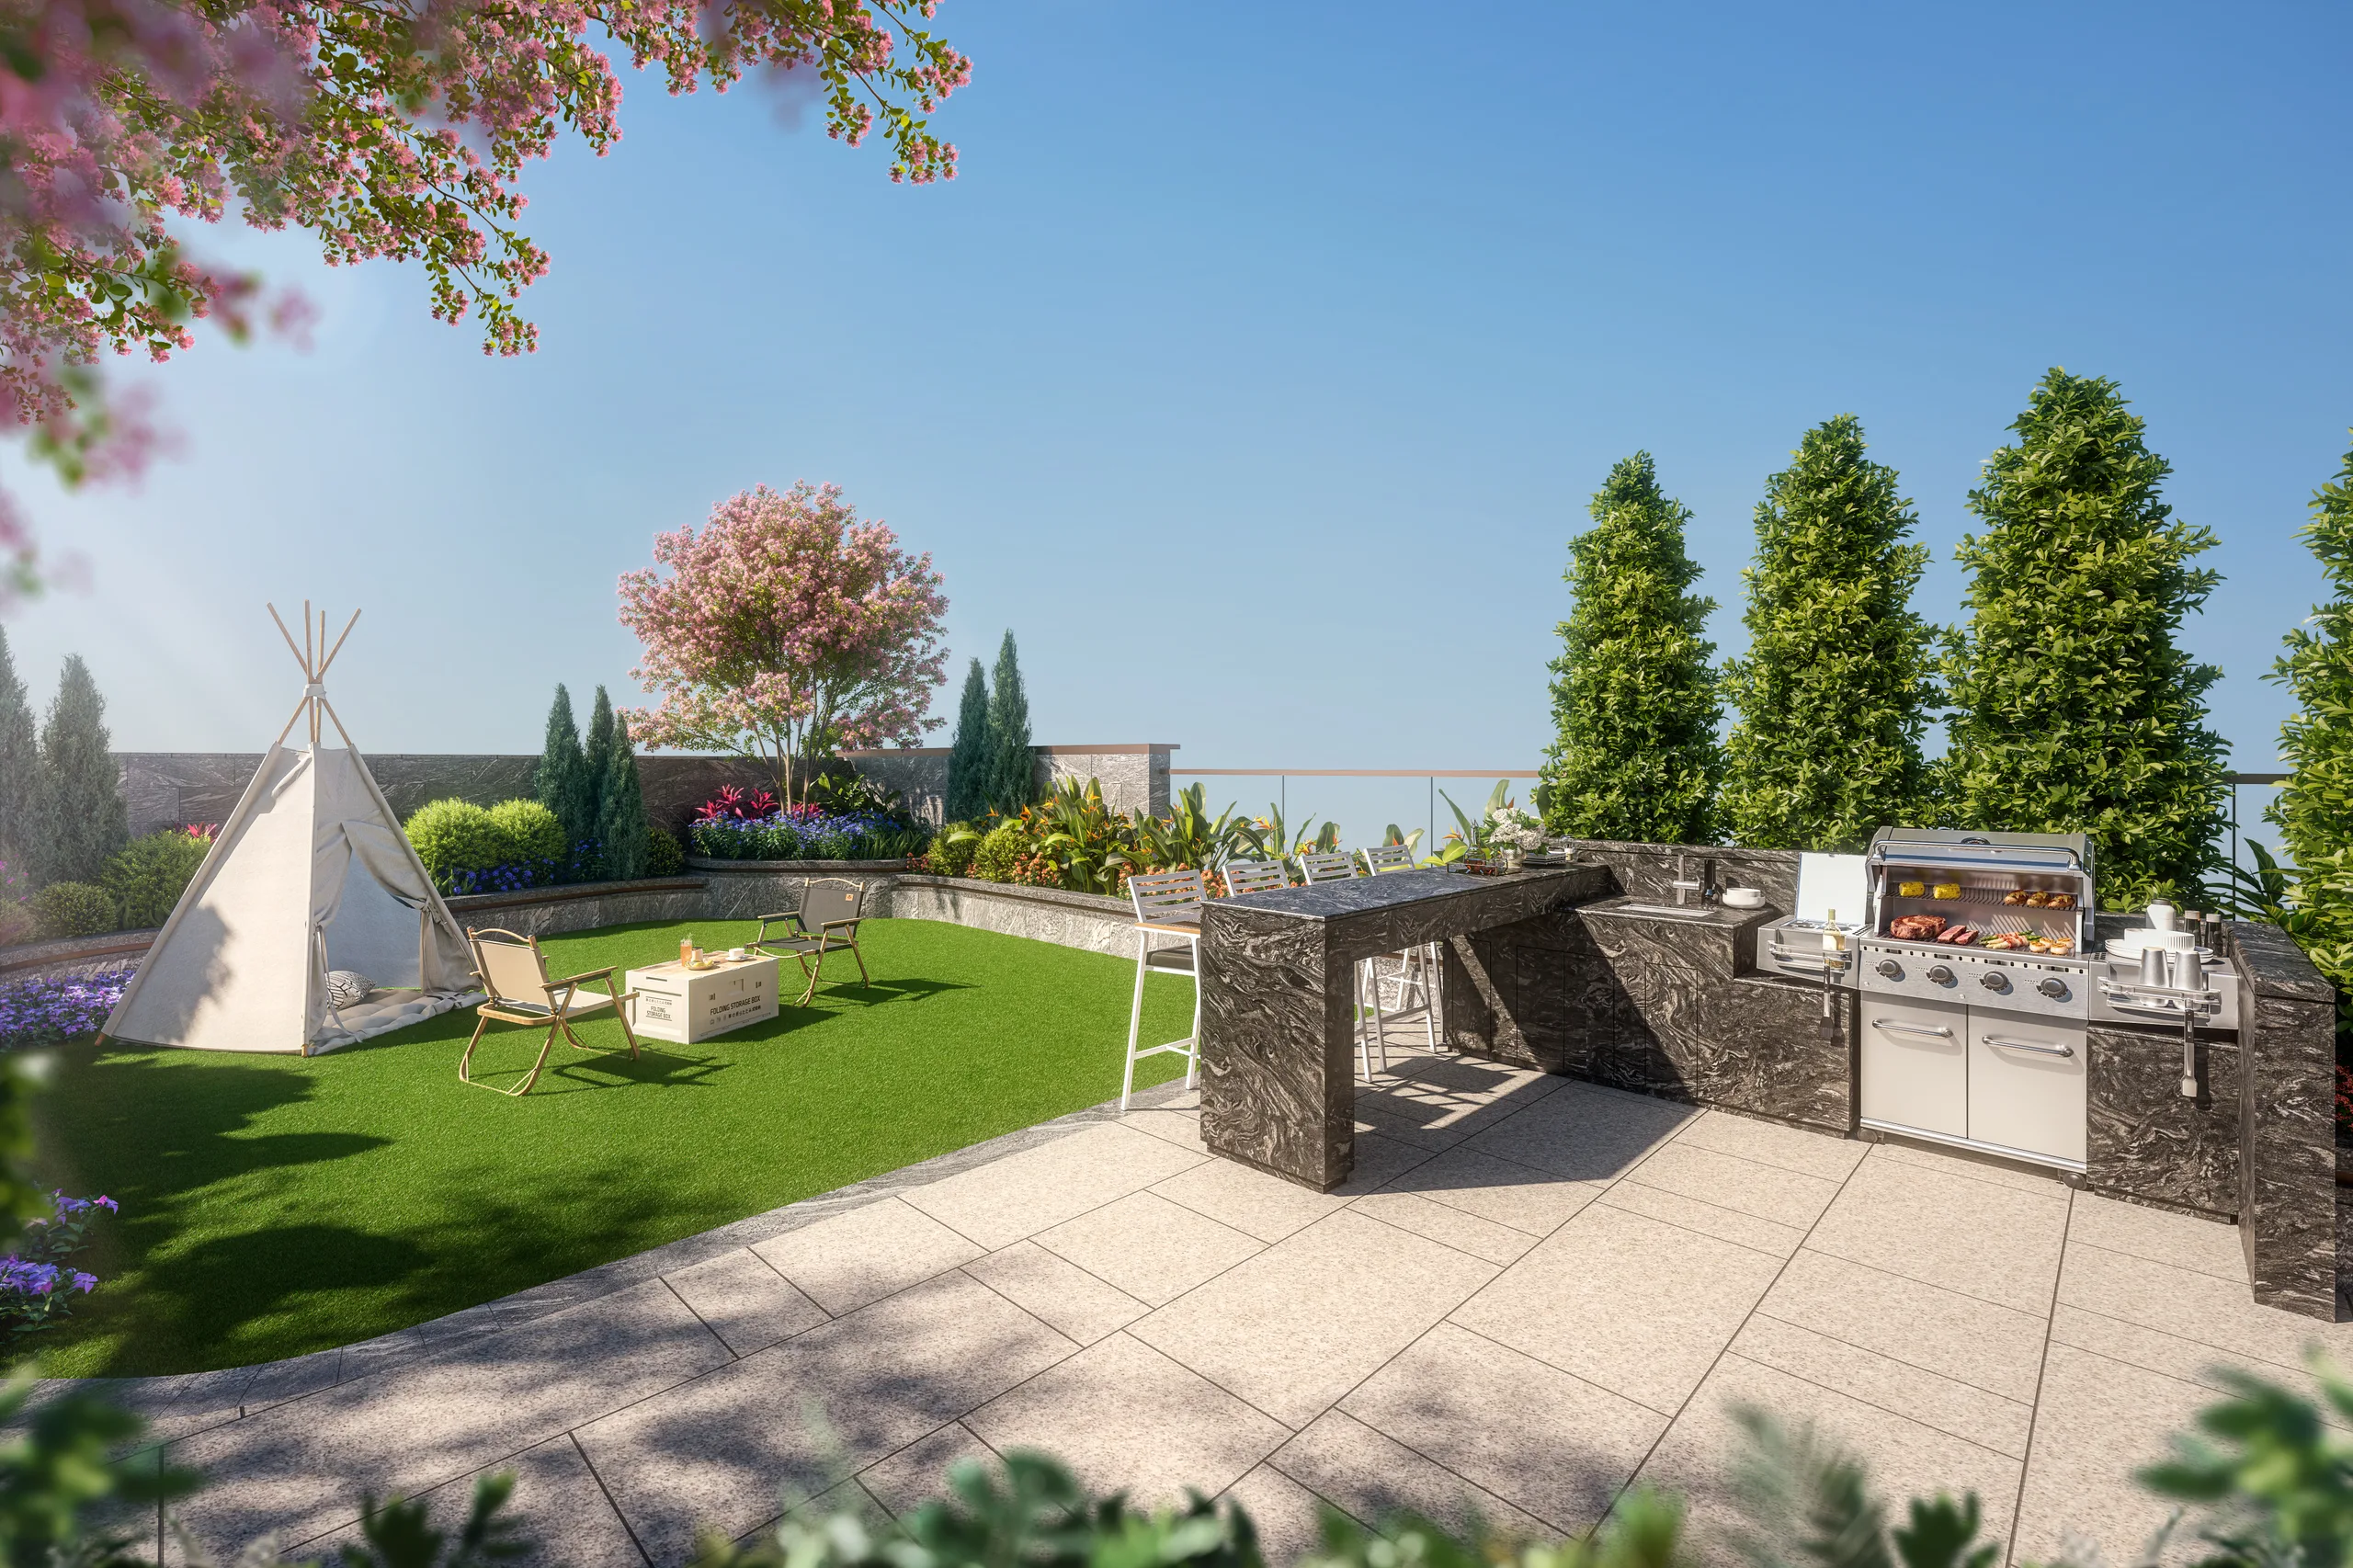
GLAMPING LAWN
RENDERING
The residents' clubhouse (including any recreational facilities for residents) including but not limited to its name, partition, design, layout, purpose, fittings, finishes and appliances is subject to change and for reference only. The vendor reserves all rights to make alterations as necessitated by actual circumstances without prior notice. All final provisions shall be based on the actual provisions upon handover and the final approved plans or requisite consents/permits by the relevant government authorities. The operating hours and terms of use for the recreational activity facilities within the residents' clubhouse are subject to the applicable laws, land grant conditions, terms of the deed of mutual covenant and on-site constraints. Each facility of the residents' clubhouse may not be immediately available for use upon handover. Use of each facility of the residents' clubhouse may require separate charges. The outdoor swimming pool will be available for use only after the relevant government department issues the requisite licence. The residents' clubhouse (including any recreational facilities for residents) is for use by residents of the whole Development, which comprises Phases 1, 2 and 3.|This rendering is the preliminary idea generated by the designers. Its background (if any) is not the actual view of the Development (including the Phases). Some pipes, air conditioners, grilles, architectural features and gondolas, etc which may exist on the external walls of the Development (including the Phases) as well as buildings or structures outside the Development (including the Phases) may not be shown or may have been edited and processed with computerized imaging techniques and simplified. It is for reference only. The vendor reserves the right to make modifications and changes according to the actual circumstances without prior notice and all shall be subject to the actual provisions upon handover and the final plans approved by the relevant Government authorities or the consent letter or permit required. Please note that the buildings, environment, view, design, fittings, finishes, appliances, lighting, decorations, plants, greenery, facilities and other objects shown in this rendering may not necessarily be provided or appear in the Development (including the Phases) and its surrounding areas upon completion, and the environment, buildings and facilities, etc around the Development (including the Phases) may change from time to time. This rendering shall not constitute or be construed as constituting any offer, promise, representation, or warranty, whether express or implied (whether or not relating to the view). The vendor also advises prospective purchasers to conduct an on-site visit for a better understanding of the Development (including the Phases) site, its surrounding environment and view and public facilities nearby.
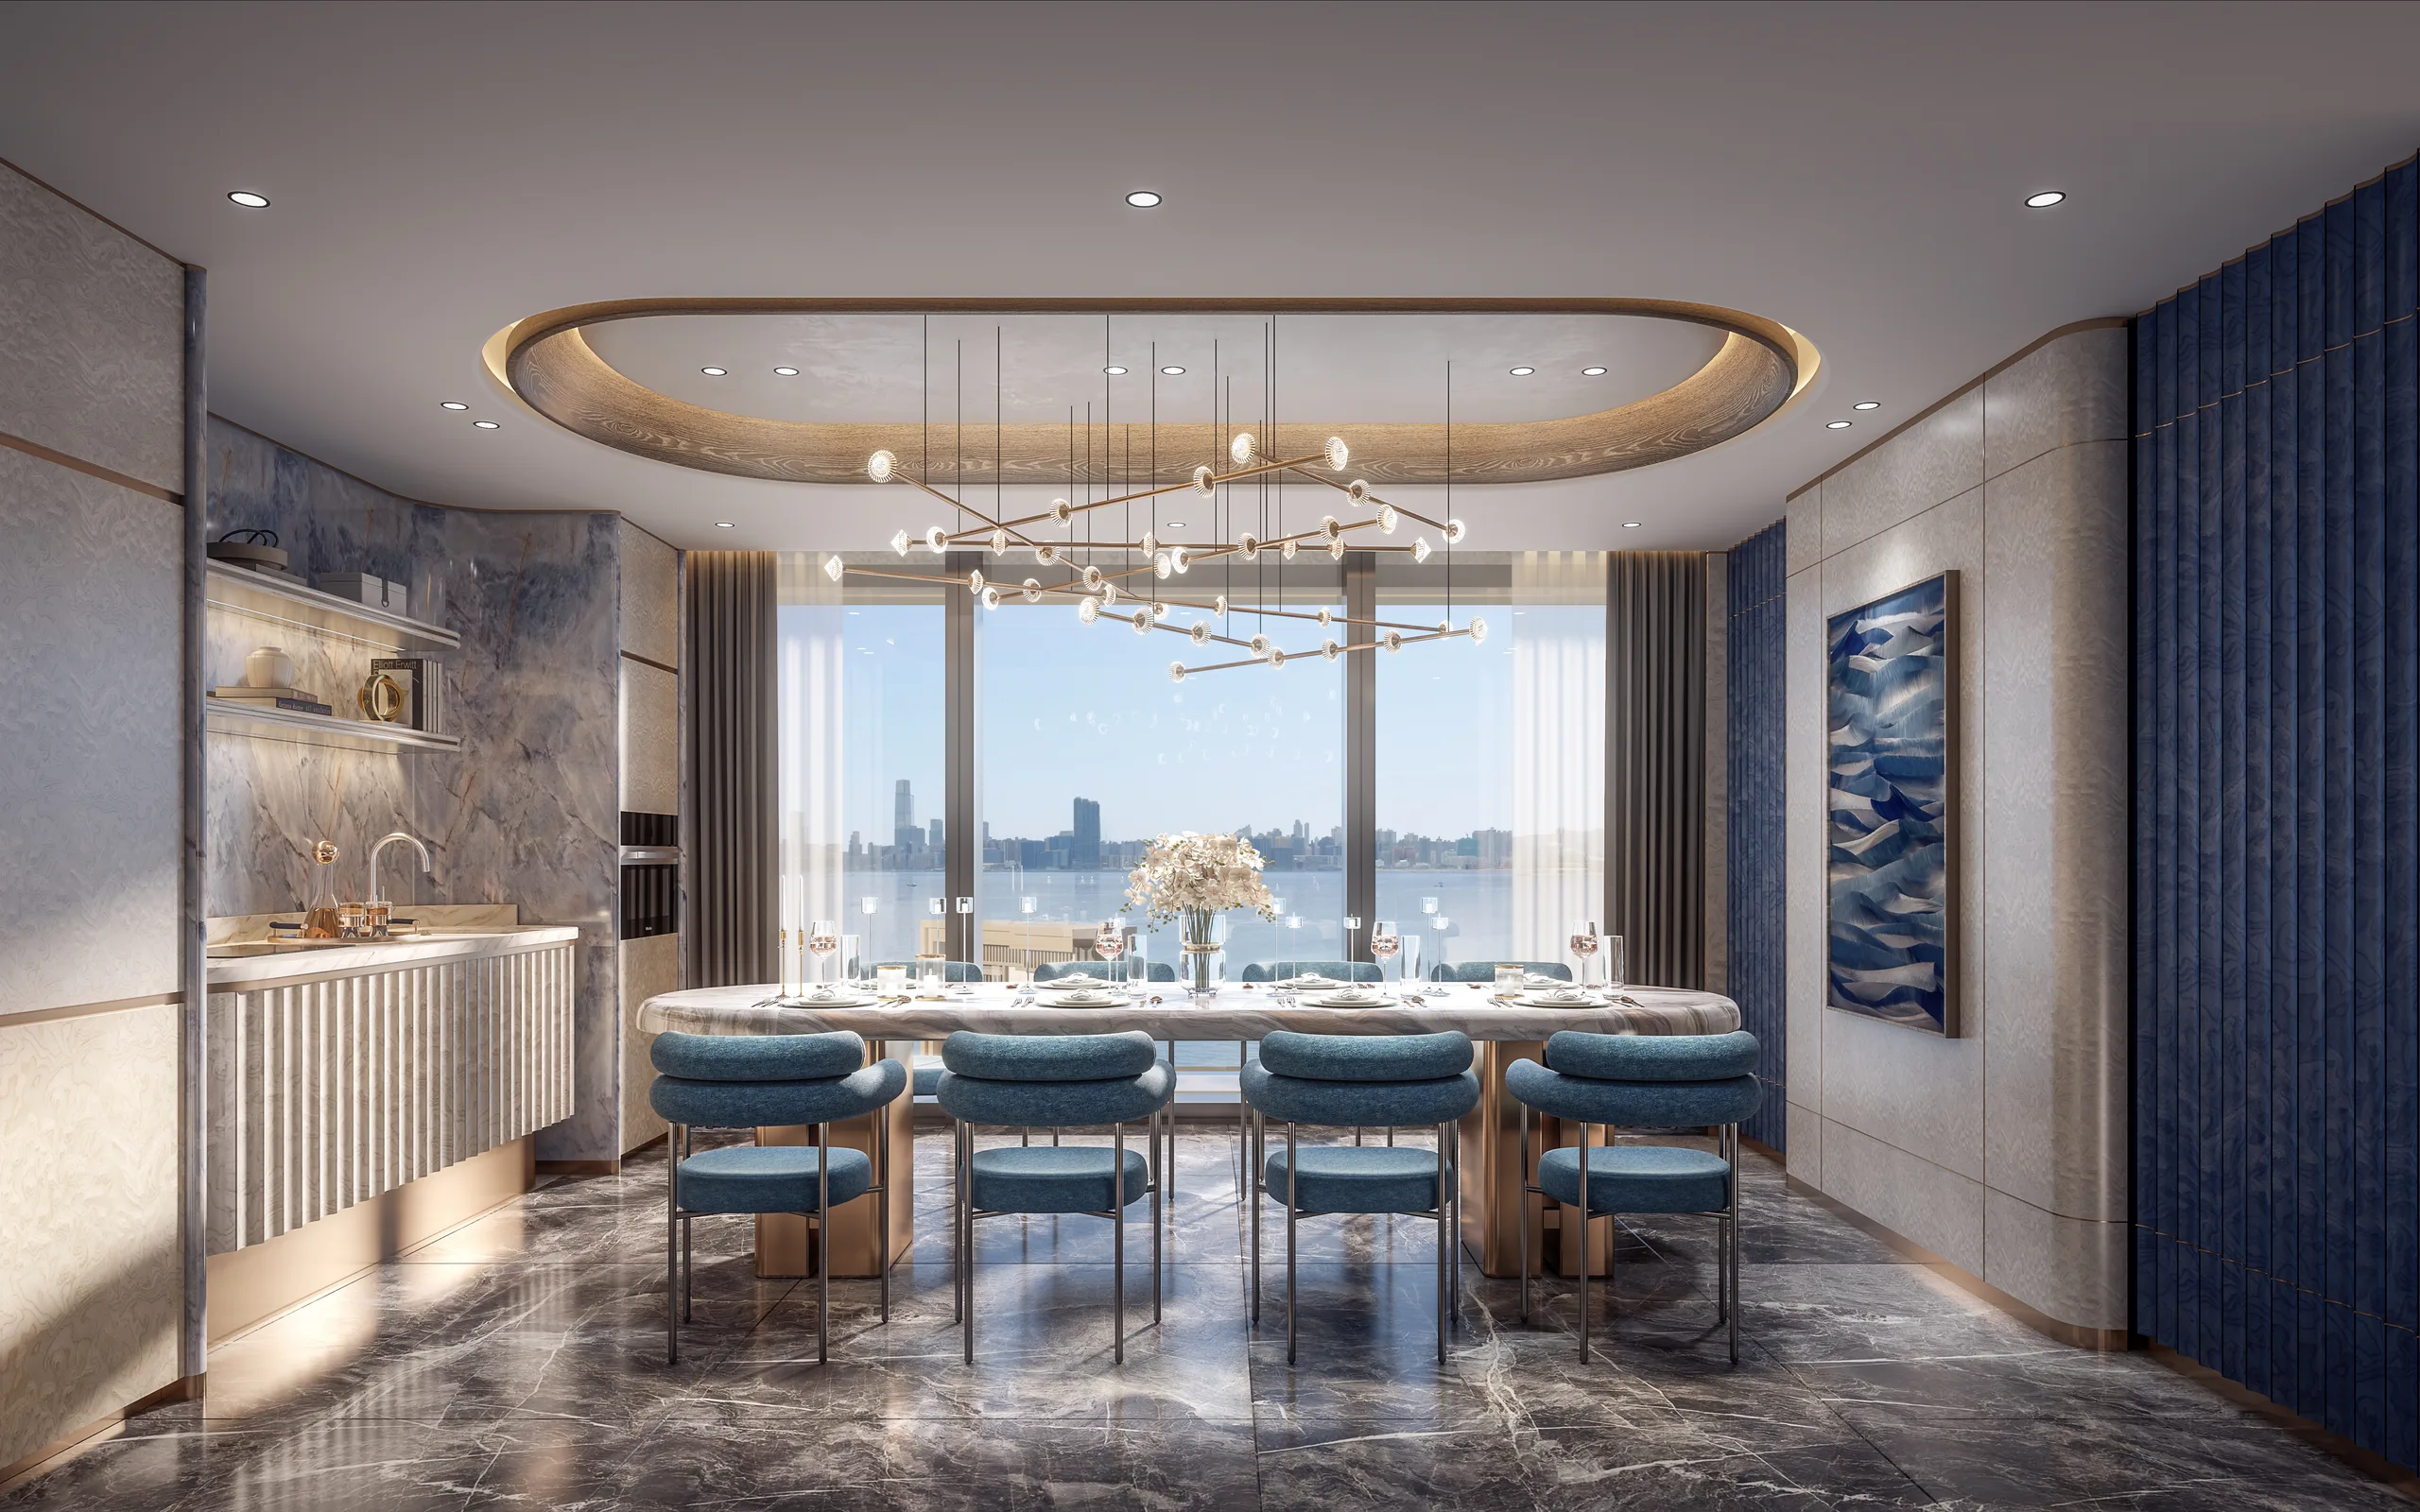
THE SEASHORE
RENDERING
The residents' clubhouse (including any recreational facilities for residents) including but not limited to its name, partition, design, layout, purpose, fittings, finishes and appliances is subject to change and for reference only. The vendor reserves all rights to make alterations as necessitated by actual circumstances without prior notice. All final provisions shall be based on the actual provisions upon handover and the final approved plans or requisite consents/permits by the relevant government authorities. The operating hours and terms of use for the recreational activity facilities within the residents' clubhouse are subject to the applicable laws, land grant conditions, terms of the deed of mutual covenant and on-site constraints. Each facility of the residents' clubhouse may not be immediately available for use upon handover. Use of each facility of the residents' clubhouse may require separate charges. The outdoor swimming pool will be available for use only after the relevant government department issues the requisite licence. The residents' clubhouse (including any recreational facilities for residents) is for use by residents of the whole Development, which comprises Phases 1, 2 and 3.|This rendering is the preliminary idea generated by the designers. Its background (if any) is not the actual view of the Development (including the Phases). Some pipes, air conditioners, grilles, architectural features and gondolas, etc which may exist on the external walls of the Development (including the Phases) as well as buildings or structures outside the Development (including the Phases) may not be shown or may have been edited and processed with computerized imaging techniques and simplified. It is for reference only. The vendor reserves the right to make modifications and changes according to the actual circumstances without prior notice and all shall be subject to the actual provisions upon handover and the final plans approved by the relevant Government authorities or the consent letter or permit required. Please note that the buildings, environment, view, design, fittings, finishes, appliances, lighting, decorations, plants, greenery, facilities and other objects shown in this rendering may not necessarily be provided or appear in the Development (including the Phases) and its surrounding areas upon completion, and the environment, buildings and facilities, etc around the Development (including the Phases) may change from time to time. This rendering shall not constitute or be construed as constituting any offer, promise, representation, or warranty, whether express or implied (whether or not relating to the view). The vendor also advises prospective purchasers to conduct an on-site visit for a better understanding of the Development (including the Phases) site, its surrounding environment and view and public facilities nearby.
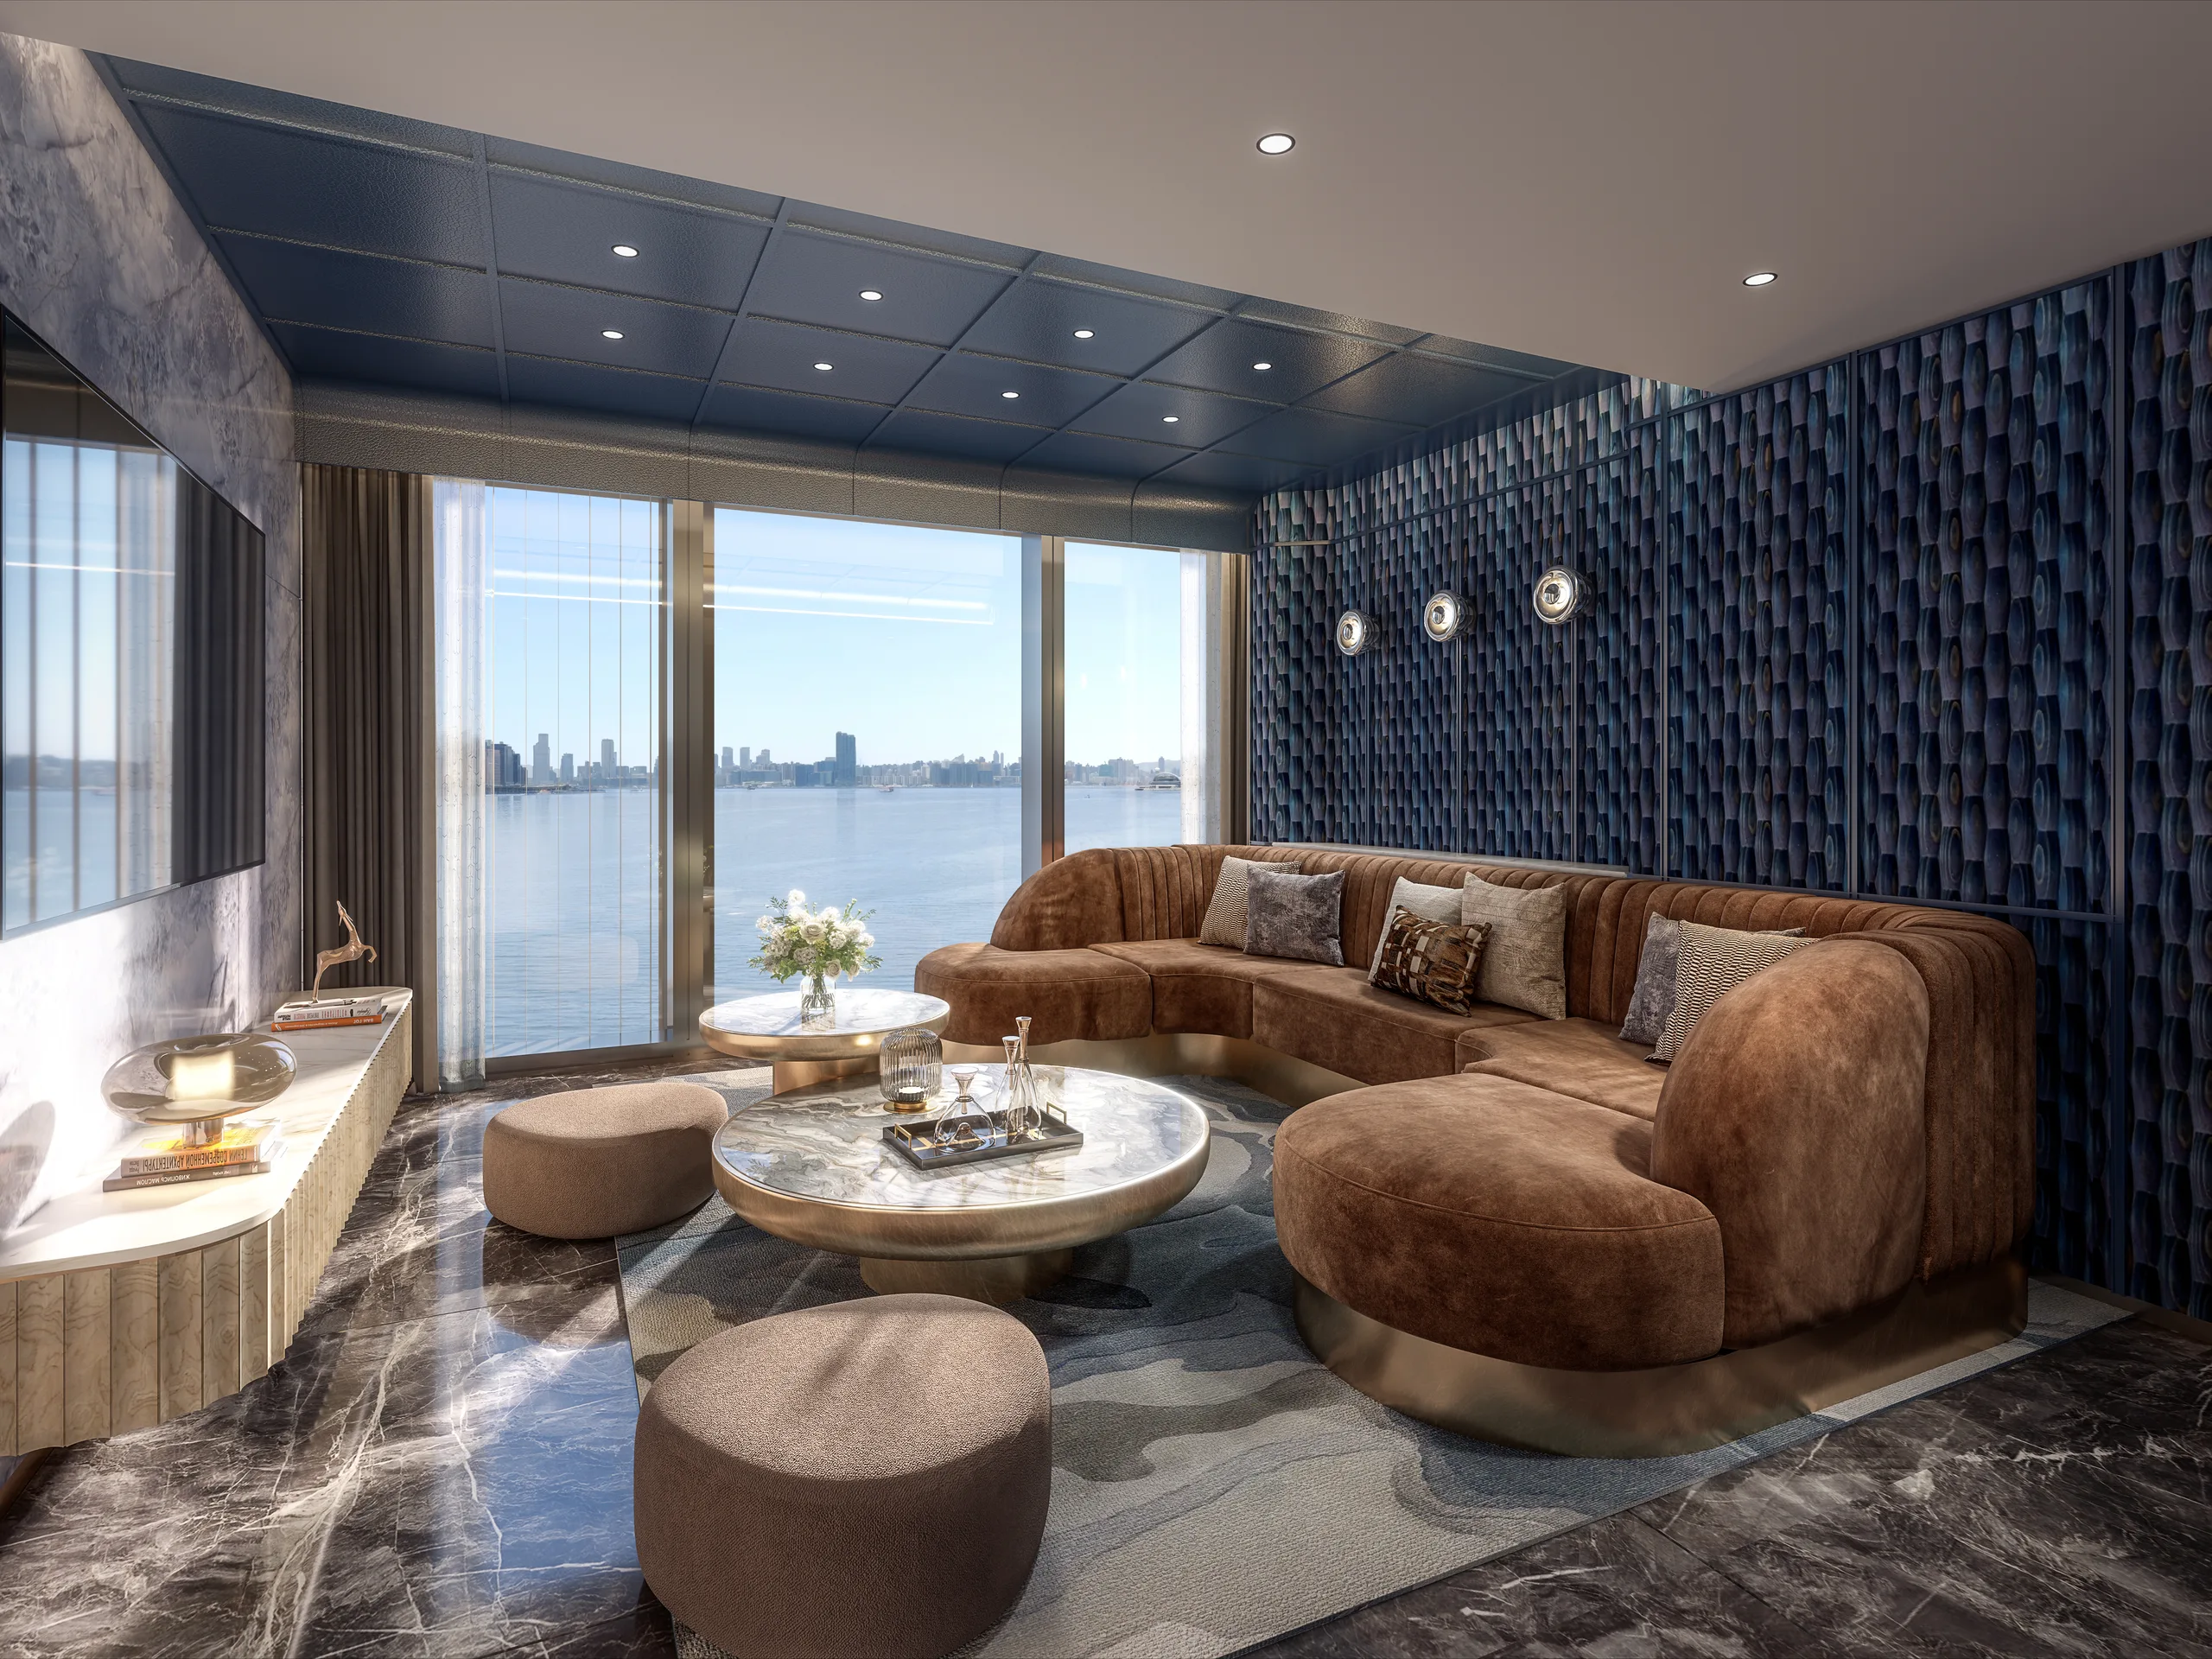
THE SEASHORE
RENDERING
The residents' clubhouse (including any recreational facilities for residents) including but not limited to its name, partition, design, layout, purpose, fittings, finishes and appliances is subject to change and for reference only. The vendor reserves all rights to make alterations as necessitated by actual circumstances without prior notice. All final provisions shall be based on the actual provisions upon handover and the final approved plans or requisite consents/permits by the relevant government authorities. The operating hours and terms of use for the recreational activity facilities within the residents' clubhouse are subject to the applicable laws, land grant conditions, terms of the deed of mutual covenant and on-site constraints. Each facility of the residents' clubhouse may not be immediately available for use upon handover. Use of each facility of the residents' clubhouse may require separate charges. The outdoor swimming pool will be available for use only after the relevant government department issues the requisite licence. The residents' clubhouse (including any recreational facilities for residents) is for use by residents of the whole Development, which comprises Phases 1, 2 and 3.|This rendering is the preliminary idea generated by the designers. Its background (if any) is not the actual view of the Development (including the Phases). Some pipes, air conditioners, grilles, architectural features and gondolas, etc which may exist on the external walls of the Development (including the Phases) as well as buildings or structures outside the Development (including the Phases) may not be shown or may have been edited and processed with computerized imaging techniques and simplified. It is for reference only. The vendor reserves the right to make modifications and changes according to the actual circumstances without prior notice and all shall be subject to the actual provisions upon handover and the final plans approved by the relevant Government authorities or the consent letter or permit required. Please note that the buildings, environment, view, design, fittings, finishes, appliances, lighting, decorations, plants, greenery, facilities and other objects shown in this rendering may not necessarily be provided or appear in the Development (including the Phases) and its surrounding areas upon completion, and the environment, buildings and facilities, etc around the Development (including the Phases) may change from time to time. This rendering shall not constitute or be construed as constituting any offer, promise, representation, or warranty, whether express or implied (whether or not relating to the view). The vendor also advises prospective purchasers to conduct an on-site visit for a better understanding of the Development (including the Phases) site, its surrounding environment and view and public facilities nearby.
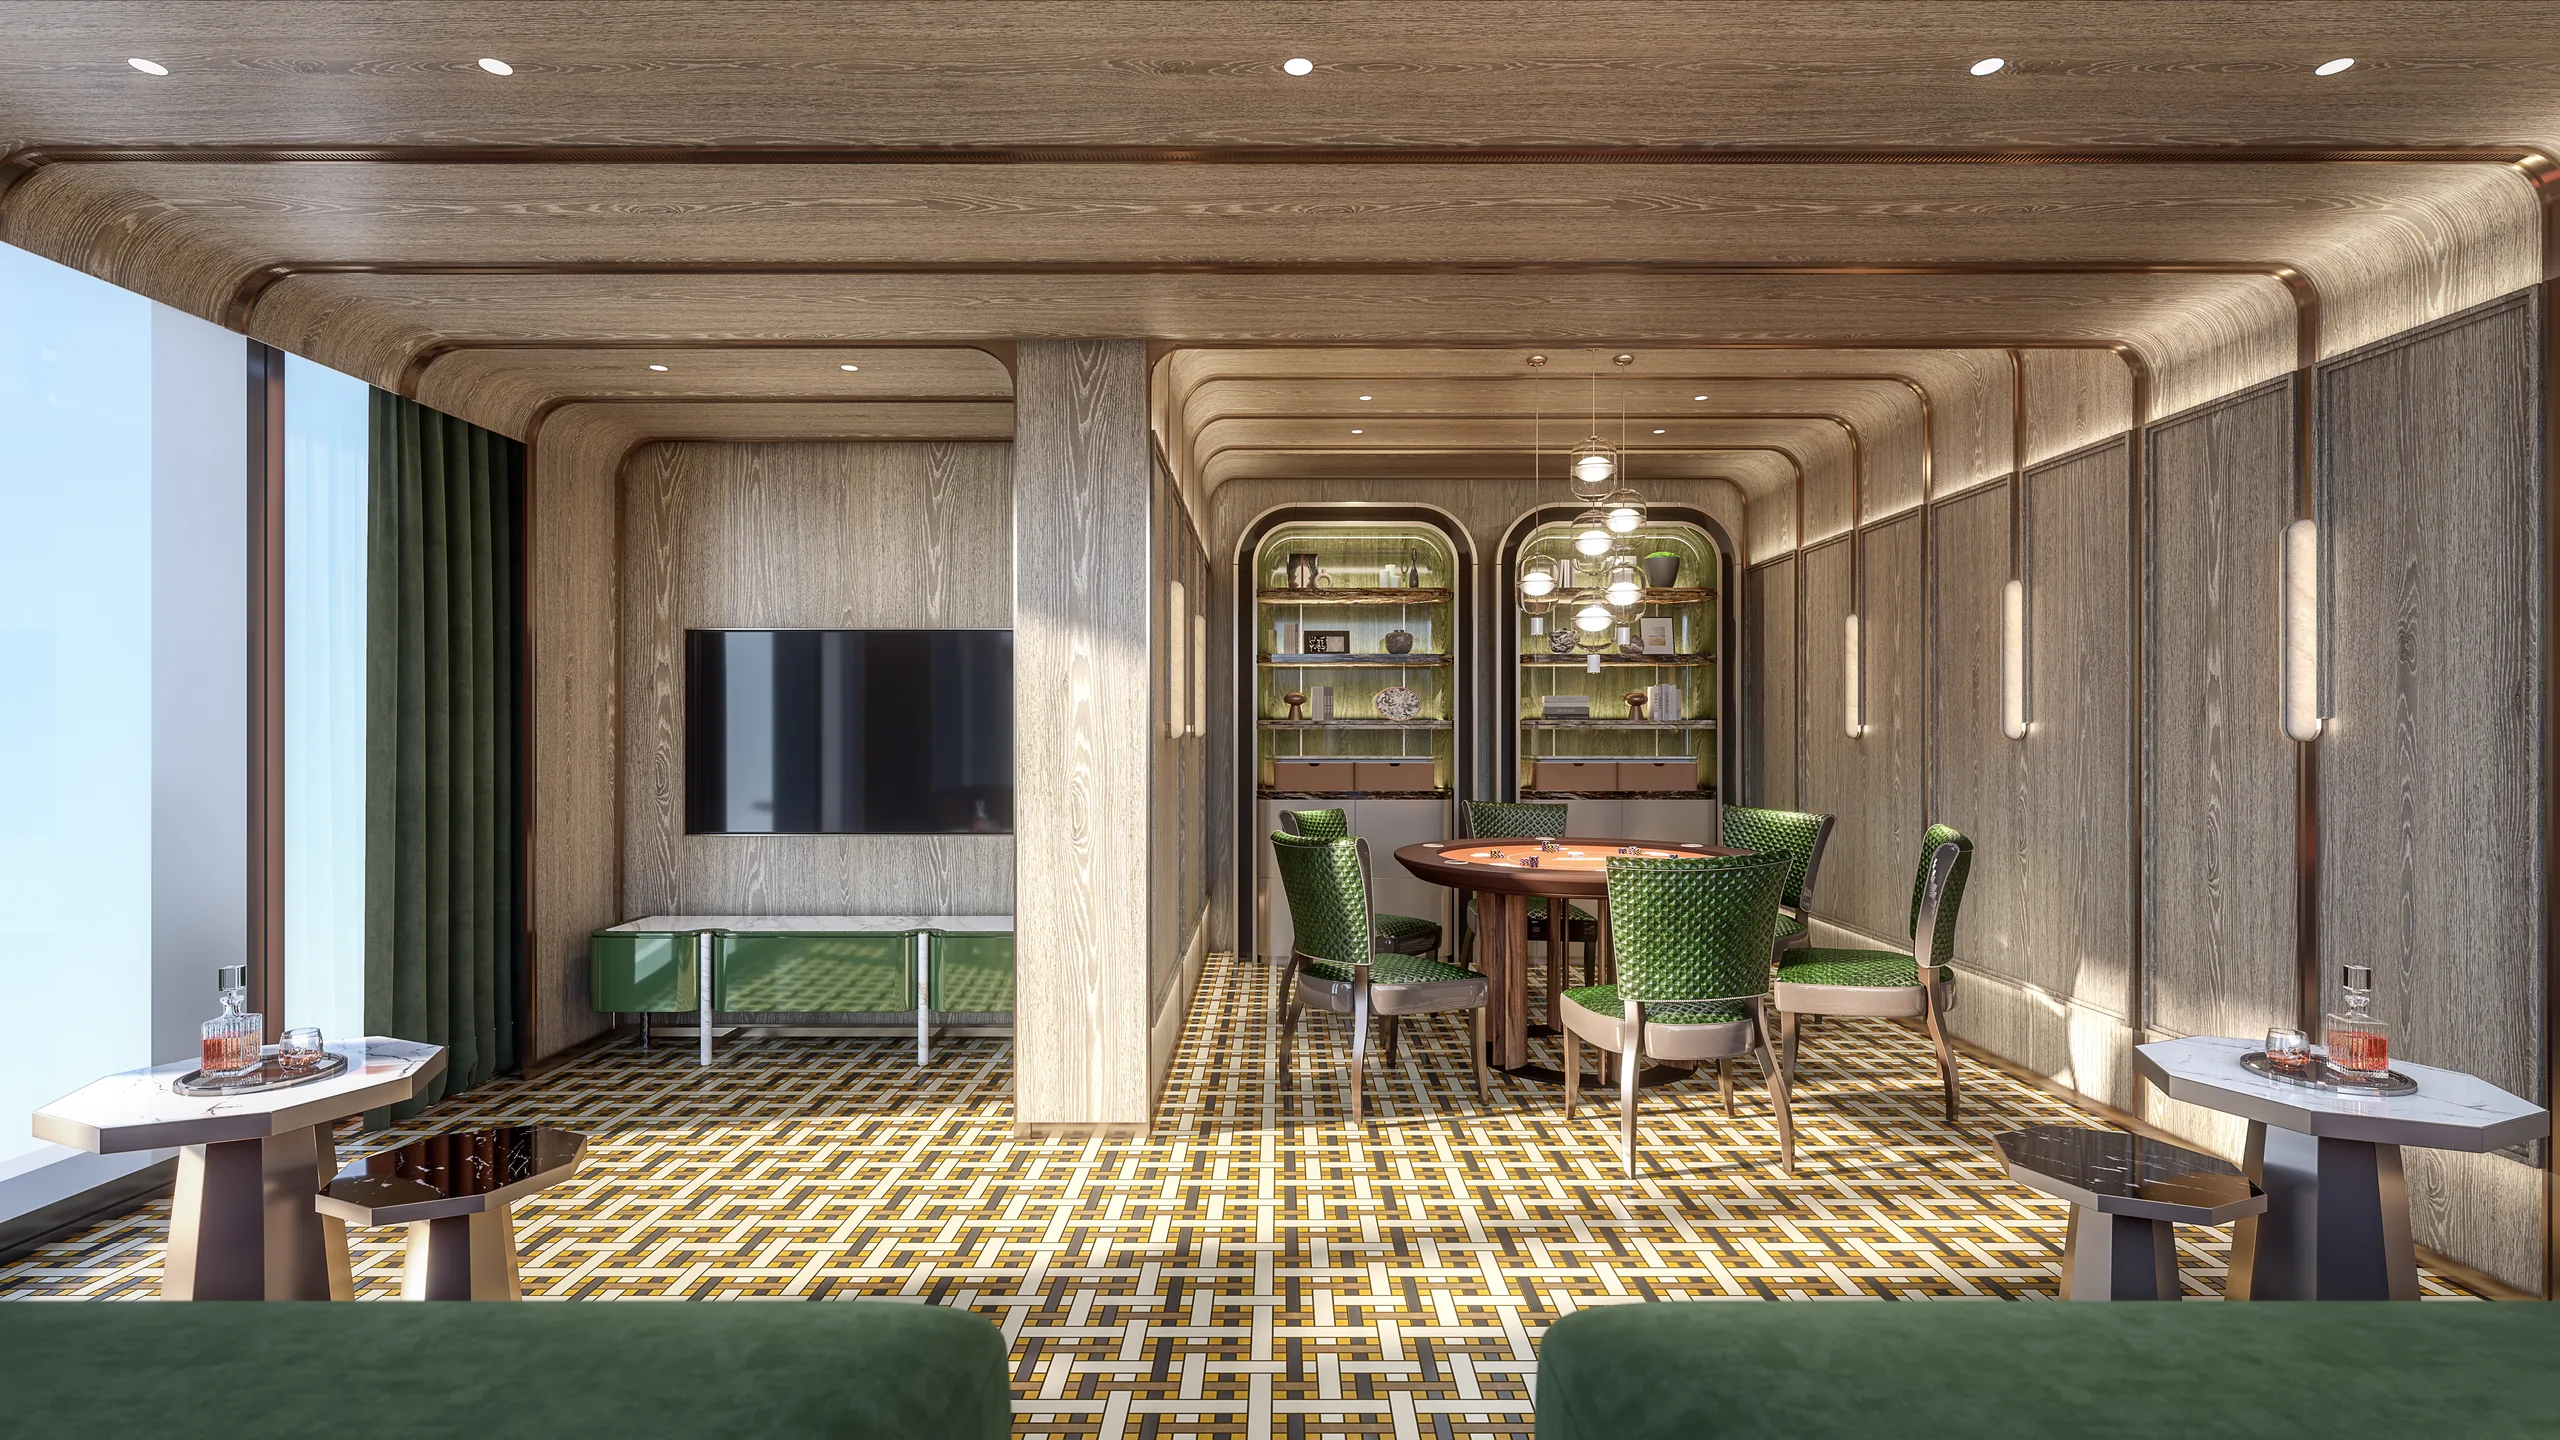
THE LAGOON
RENDERING
The residents' clubhouse (including any recreational facilities for residents) including but not limited to its name, partition, design, layout, purpose, fittings, finishes and appliances is subject to change and for reference only. The vendor reserves all rights to make alterations as necessitated by actual circumstances without prior notice. All final provisions shall be based on the actual provisions upon handover and the final approved plans or requisite consents/permits by the relevant government authorities. The operating hours and terms of use for the recreational activity facilities within the residents' clubhouse are subject to the applicable laws, land grant conditions, terms of the deed of mutual covenant and on-site constraints. Each facility of the residents' clubhouse may not be immediately available for use upon handover. Use of each facility of the residents' clubhouse may require separate charges. The outdoor swimming pool will be available for use only after the relevant government department issues the requisite licence. The residents' clubhouse (including any recreational facilities for residents) is for use by residents of the whole Development, which comprises Phases 1, 2 and 3.|This rendering is the preliminary idea generated by the designers. Its background (if any) is not the actual view of the Development (including the Phases). Some pipes, air conditioners, grilles, architectural features and gondolas, etc which may exist on the external walls of the Development (including the Phases) as well as buildings or structures outside the Development (including the Phases) may not be shown or may have been edited and processed with computerized imaging techniques and simplified. It is for reference only. The vendor reserves the right to make modifications and changes according to the actual circumstances without prior notice and all shall be subject to the actual provisions upon handover and the final plans approved by the relevant Government authorities or the consent letter or permit required. Please note that the buildings, environment, view, design, fittings, finishes, appliances, lighting, decorations, plants, greenery, facilities and other objects shown in this rendering may not necessarily be provided or appear in the Development (including the Phases) and its surrounding areas upon completion, and the environment, buildings and facilities, etc around the Development (including the Phases) may change from time to time. This rendering shall not constitute or be construed as constituting any offer, promise, representation, or warranty, whether express or implied (whether or not relating to the view). The vendor also advises prospective purchasers to conduct an on-site visit for a better understanding of the Development (including the Phases) site, its surrounding environment and view and public facilities nearby.
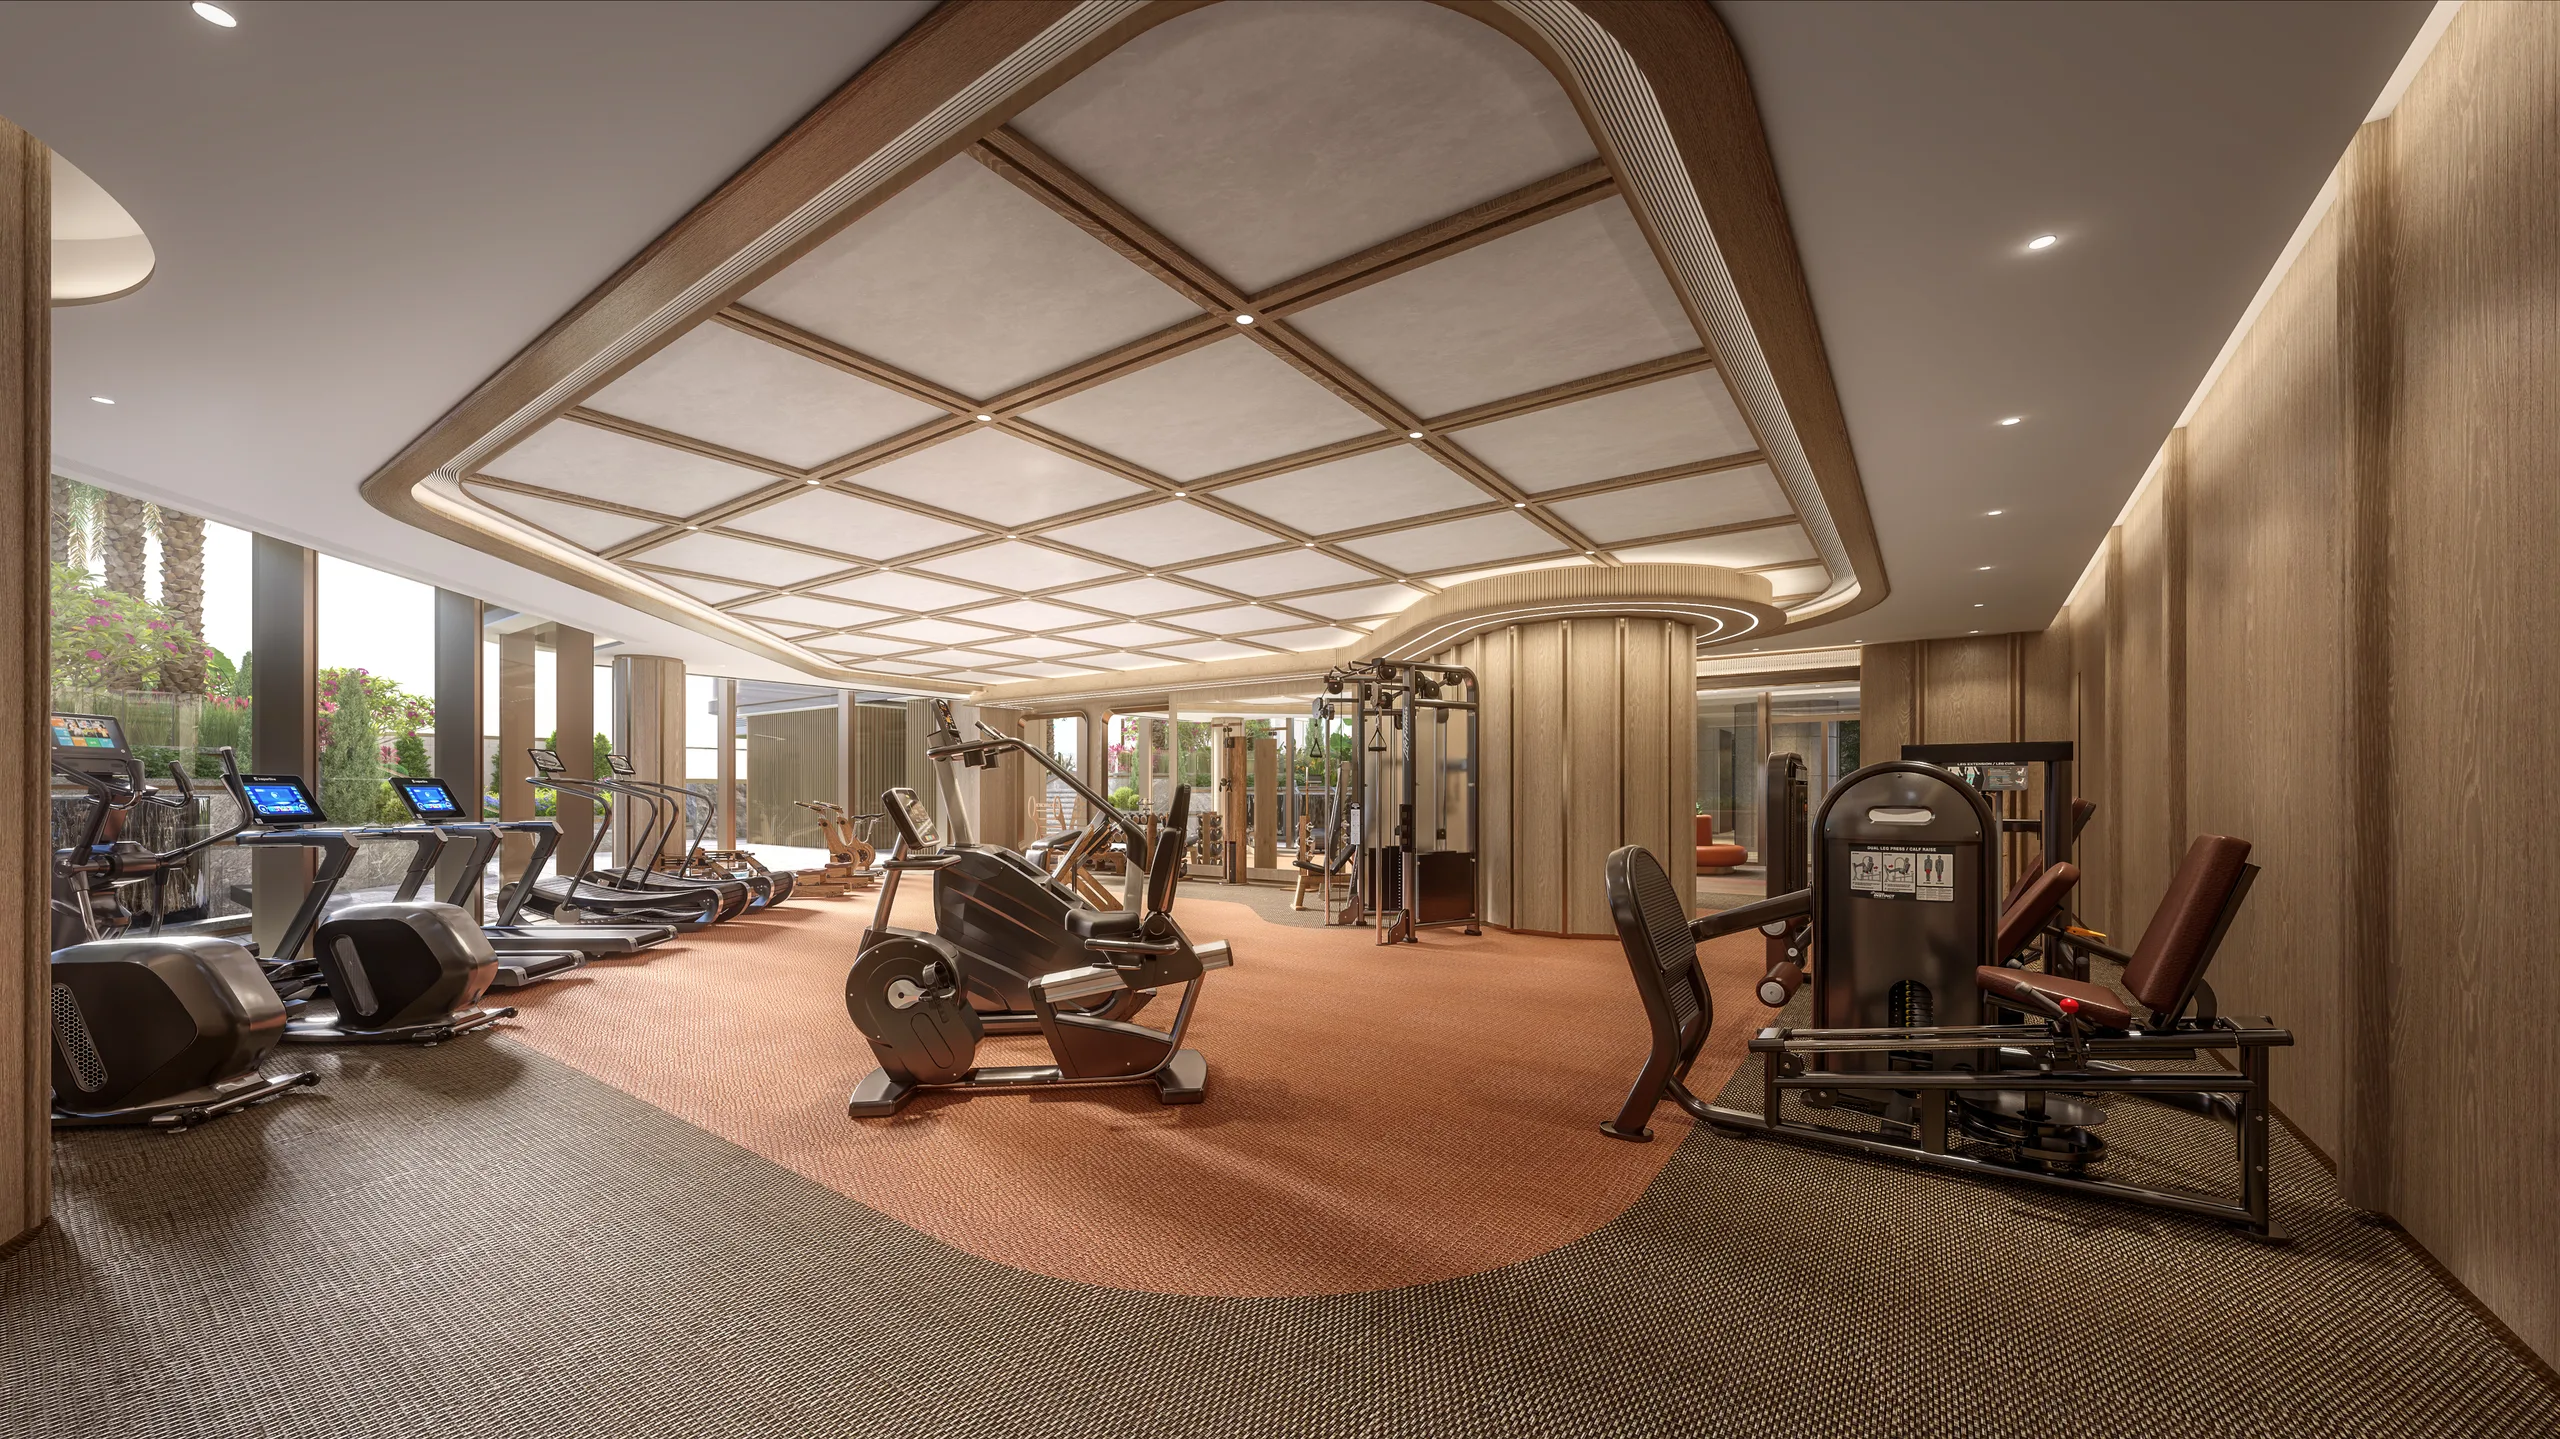
APEX GYM
RENDERING
The residents' clubhouse (including any recreational facilities for residents) including but not limited to its name, partition, design, layout, purpose, fittings, finishes and appliances is subject to change and for reference only. The vendor reserves all rights to make alterations as necessitated by actual circumstances without prior notice. All final provisions shall be based on the actual provisions upon handover and the final approved plans or requisite consents/permits by the relevant government authorities. The operating hours and terms of use for the recreational activity facilities within the residents' clubhouse are subject to the applicable laws, land grant conditions, terms of the deed of mutual covenant and on-site constraints. Each facility of the residents' clubhouse may not be immediately available for use upon handover. Use of each facility of the residents' clubhouse may require separate charges. The outdoor swimming pool will be available for use only after the relevant government department issues the requisite licence. The residents' clubhouse (including any recreational facilities for residents) is for use by residents of the whole Development, which comprises Phases 1, 2 and 3.|This rendering is the preliminary idea generated by the designers. Its background (if any) is not the actual view of the Development (including the Phases). Some pipes, air conditioners, grilles, architectural features and gondolas, etc which may exist on the external walls of the Development (including the Phases) as well as buildings or structures outside the Development (including the Phases) may not be shown or may have been edited and processed with computerized imaging techniques and simplified. It is for reference only. The vendor reserves the right to make modifications and changes according to the actual circumstances without prior notice and all shall be subject to the actual provisions upon handover and the final plans approved by the relevant Government authorities or the consent letter or permit required. Please note that the buildings, environment, view, design, fittings, finishes, appliances, lighting, decorations, plants, greenery, facilities and other objects shown in this rendering may not necessarily be provided or appear in the Development (including the Phases) and its surrounding areas upon completion, and the environment, buildings and facilities, etc around the Development (including the Phases) may change from time to time. This rendering shall not constitute or be construed as constituting any offer, promise, representation, or warranty, whether express or implied (whether or not relating to the view). The vendor also advises prospective purchasers to conduct an on-site visit for a better understanding of the Development (including the Phases) site, its surrounding environment and view and public facilities nearby.
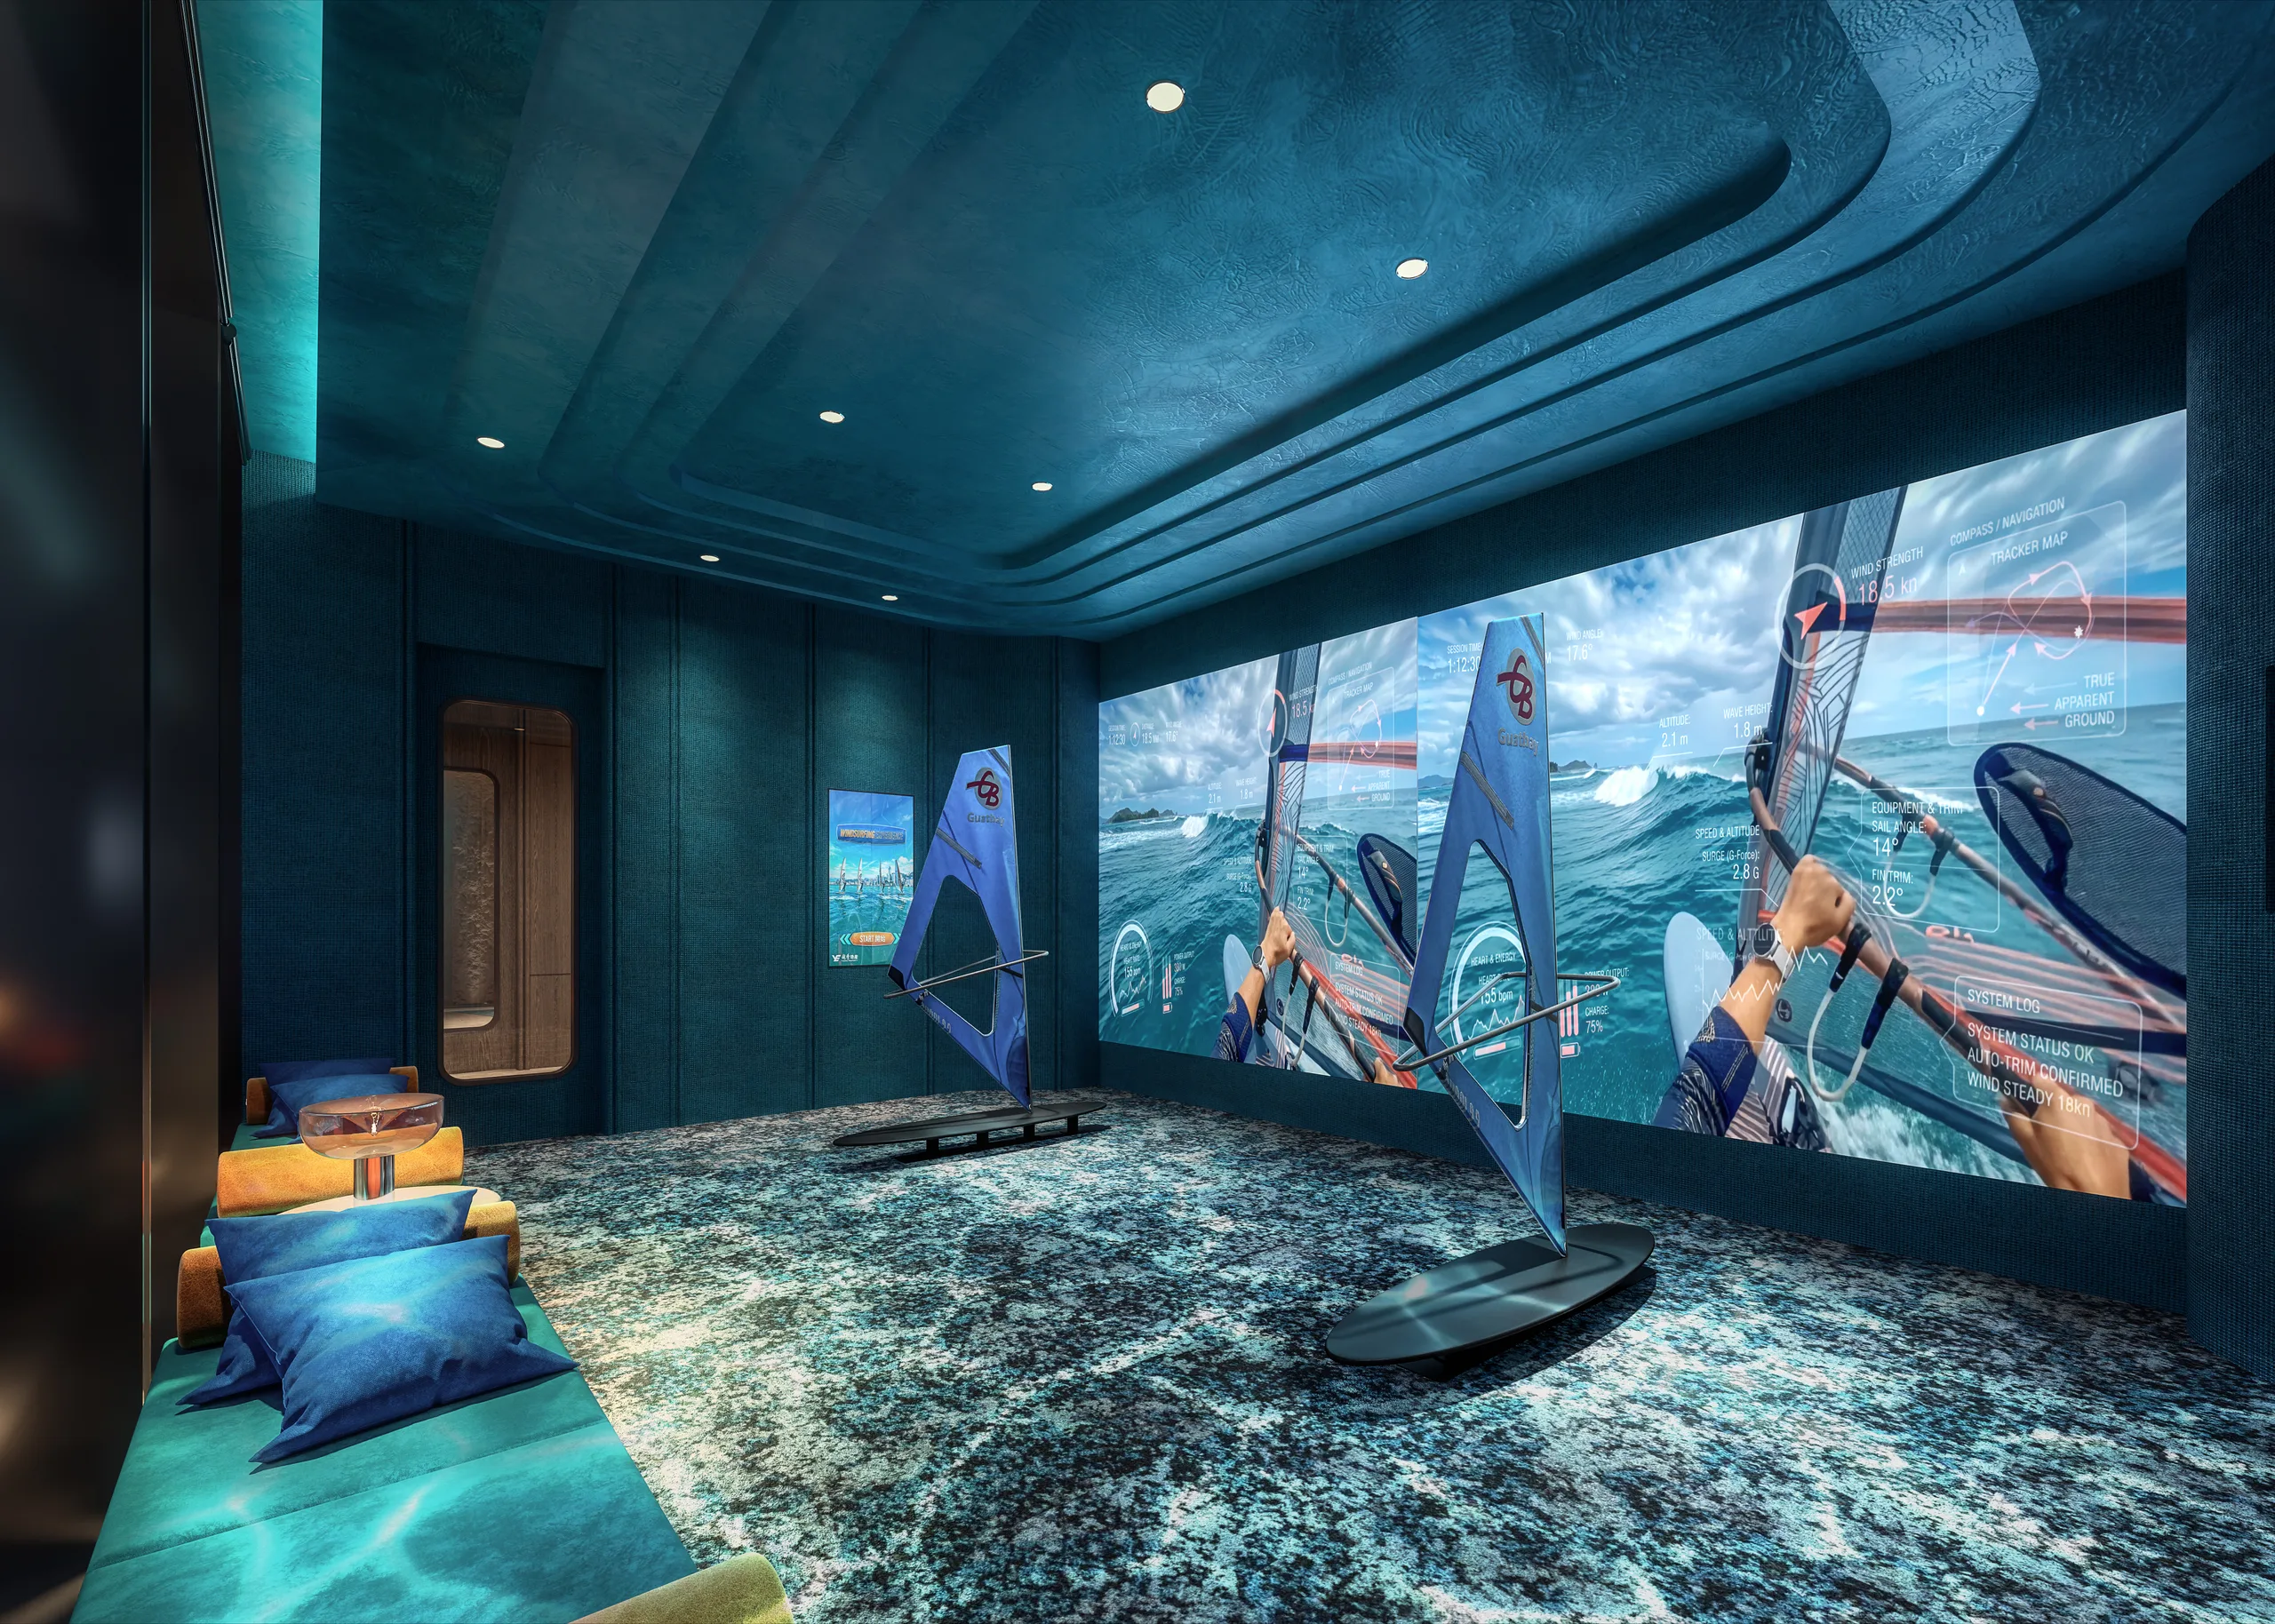
i-SURF ARENA
RENDERING
The residents' clubhouse (including any recreational facilities for residents) including but not limited to its name, partition, design, layout, purpose, fittings, finishes and appliances is subject to change and for reference only. The vendor reserves all rights to make alterations as necessitated by actual circumstances without prior notice. All final provisions shall be based on the actual provisions upon handover and the final approved plans or requisite consents/permits by the relevant government authorities. The operating hours and terms of use for the recreational activity facilities within the residents' clubhouse are subject to the applicable laws, land grant conditions, terms of the deed of mutual covenant and on-site constraints. Each facility of the residents' clubhouse may not be immediately available for use upon handover. Use of each facility of the residents' clubhouse may require separate charges. The outdoor swimming pool will be available for use only after the relevant government department issues the requisite licence. The residents' clubhouse (including any recreational facilities for residents) is for use by residents of the whole Development, which comprises Phases 1, 2 and 3.|This rendering is the preliminary idea generated by the designers. Its background (if any) is not the actual view of the Development (including the Phases). Some pipes, air conditioners, grilles, architectural features and gondolas, etc which may exist on the external walls of the Development (including the Phases) as well as buildings or structures outside the Development (including the Phases) may not be shown or may have been edited and processed with computerized imaging techniques and simplified. It is for reference only. The vendor reserves the right to make modifications and changes according to the actual circumstances without prior notice and all shall be subject to the actual provisions upon handover and the final plans approved by the relevant Government authorities or the consent letter or permit required. Please note that the buildings, environment, view, design, fittings, finishes, appliances, lighting, decorations, plants, greenery, facilities and other objects shown in this rendering may not necessarily be provided or appear in the Development (including the Phases) and its surrounding areas upon completion, and the environment, buildings and facilities, etc around the Development (including the Phases) may change from time to time. This rendering shall not constitute or be construed as constituting any offer, promise, representation, or warranty, whether express or implied (whether or not relating to the view). The vendor also advises prospective purchasers to conduct an on-site visit for a better understanding of the Development (including the Phases) site, its surrounding environment and view and public facilities nearby.
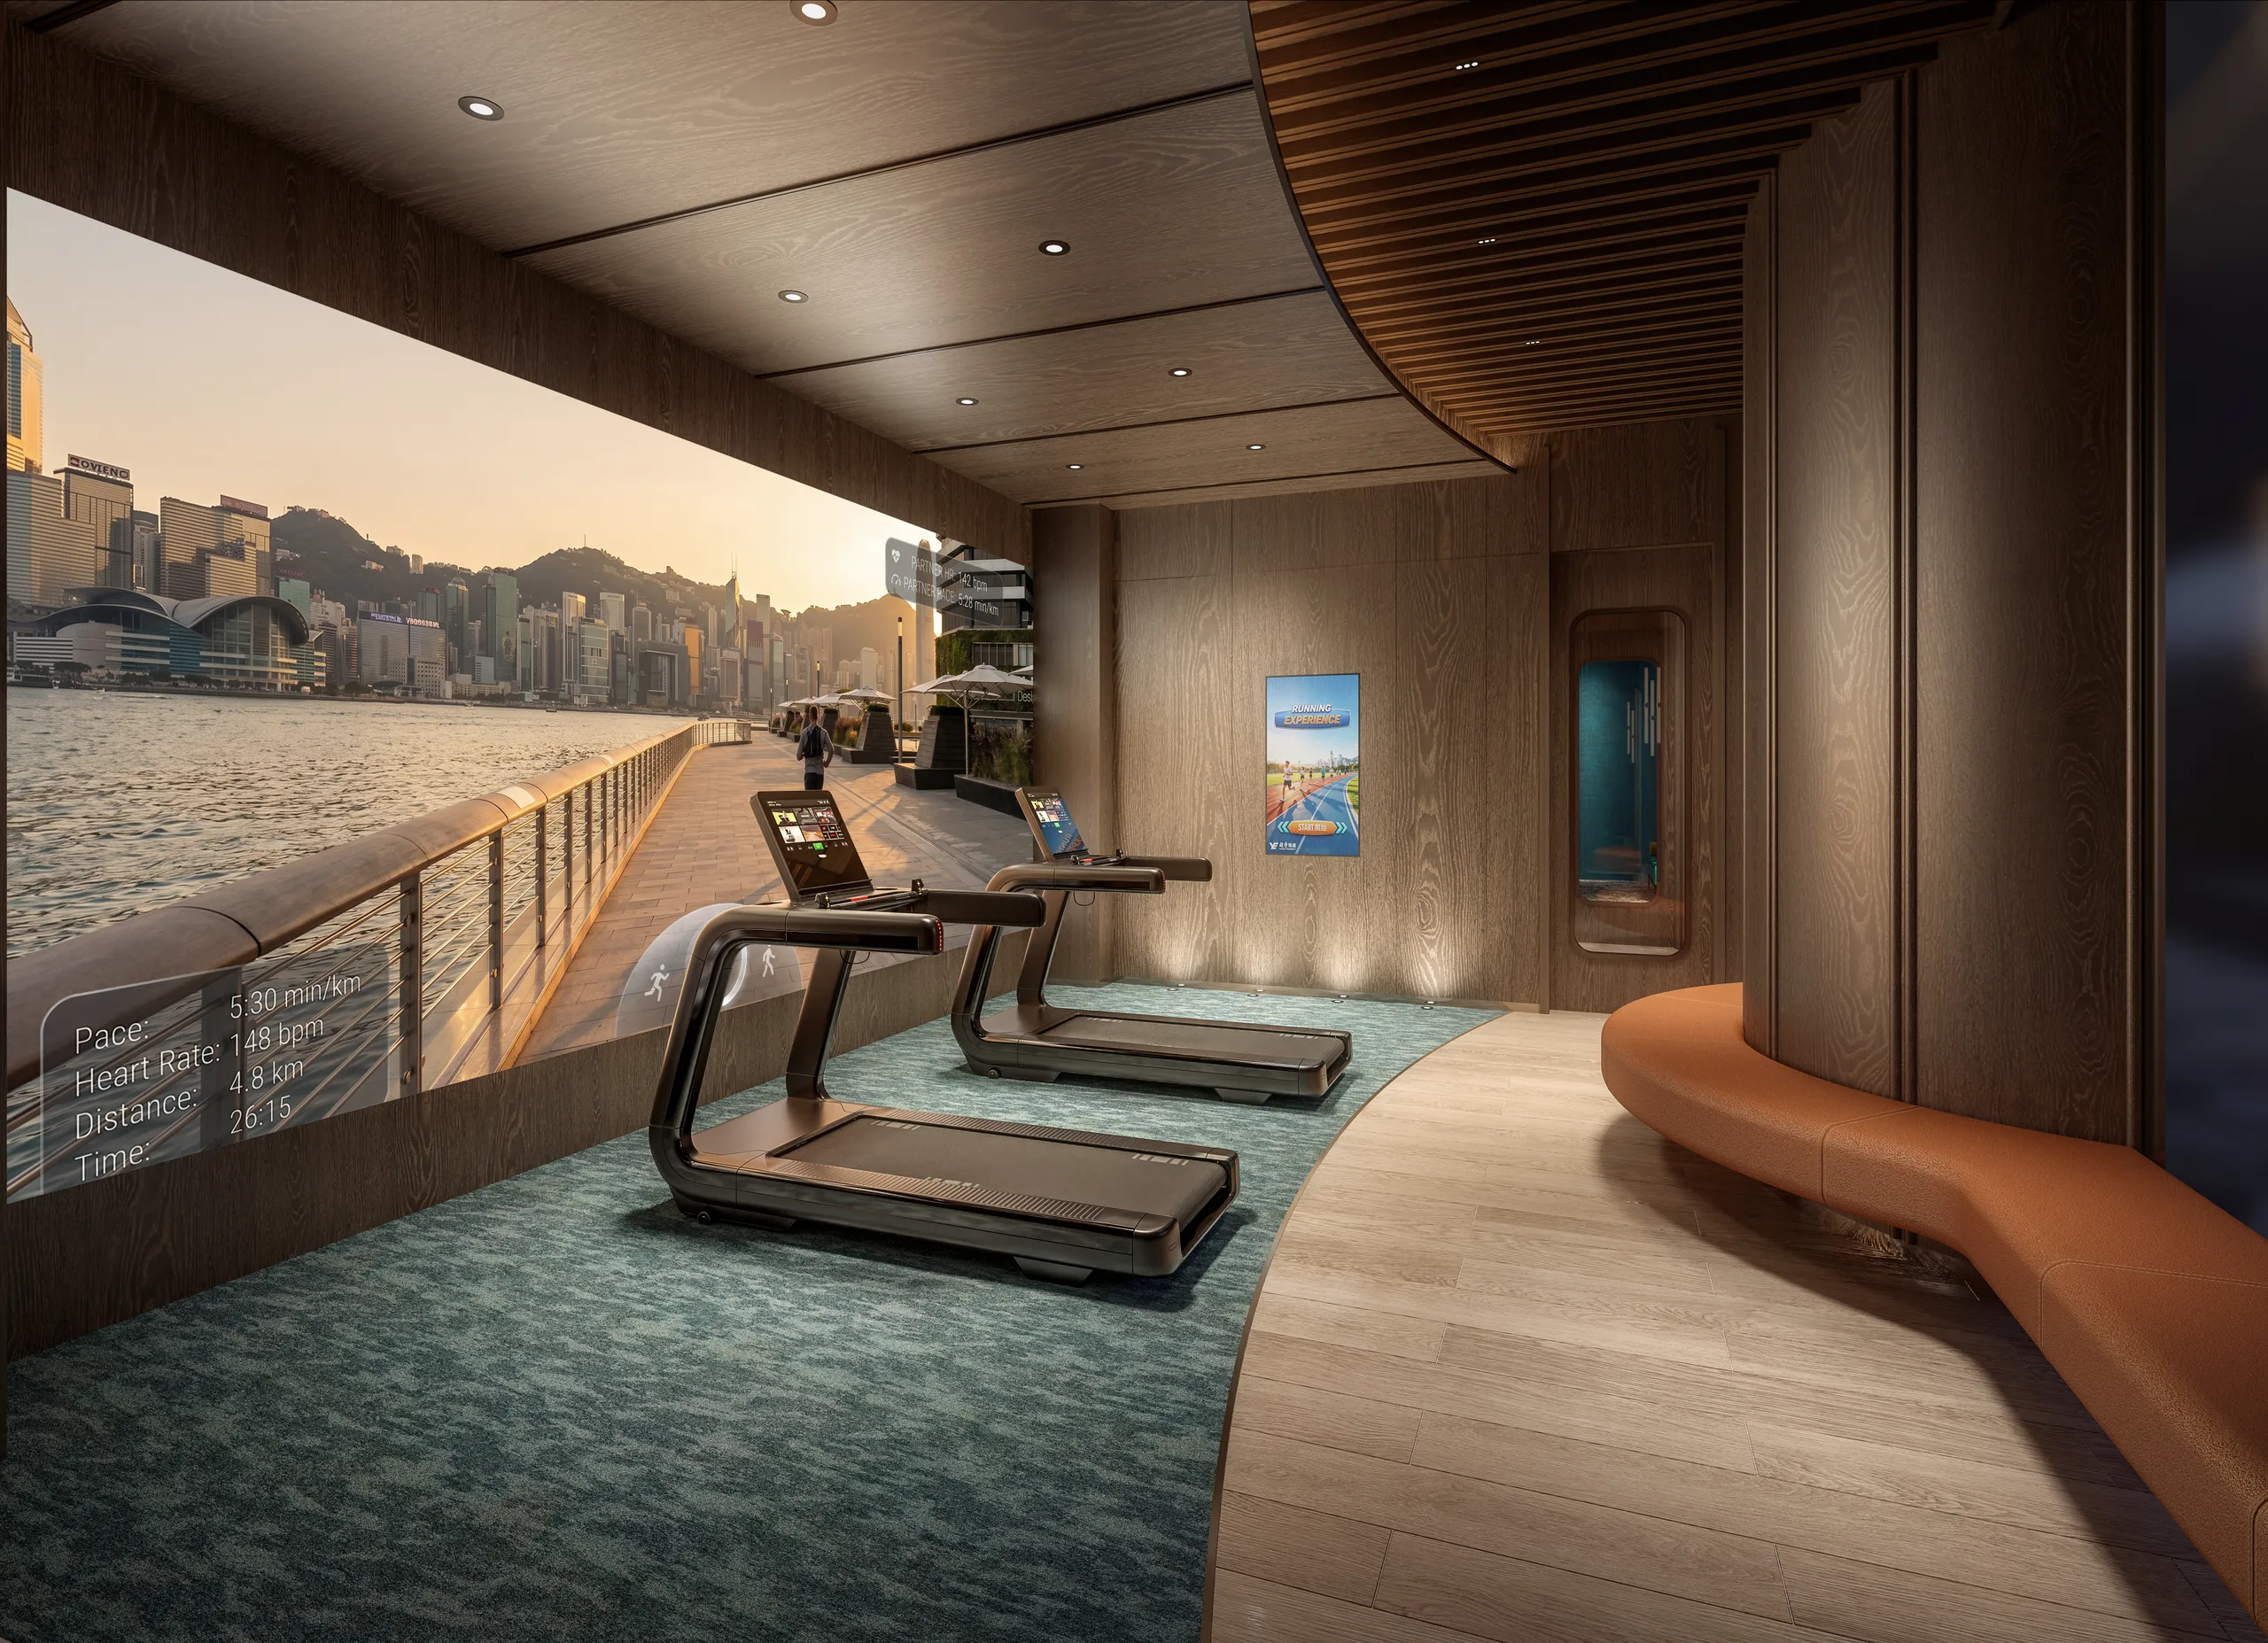
i-RUN ARENA
RENDERING
The residents' clubhouse (including any recreational facilities for residents) including but not limited to its name, partition, design, layout, purpose, fittings, finishes and appliances is subject to change and for reference only. The vendor reserves all rights to make alterations as necessitated by actual circumstances without prior notice. All final provisions shall be based on the actual provisions upon handover and the final approved plans or requisite consents/permits by the relevant government authorities. The operating hours and terms of use for the recreational activity facilities within the residents' clubhouse are subject to the applicable laws, land grant conditions, terms of the deed of mutual covenant and on-site constraints. Each facility of the residents' clubhouse may not be immediately available for use upon handover. Use of each facility of the residents' clubhouse may require separate charges. The outdoor swimming pool will be available for use only after the relevant government department issues the requisite licence. The residents' clubhouse (including any recreational facilities for residents) is for use by residents of the whole Development, which comprises Phases 1, 2 and 3.|This rendering is the preliminary idea generated by the designers. Its background (if any) is not the actual view of the Development (including the Phases). Some pipes, air conditioners, grilles, architectural features and gondolas, etc which may exist on the external walls of the Development (including the Phases) as well as buildings or structures outside the Development (including the Phases) may not be shown or may have been edited and processed with computerized imaging techniques and simplified. It is for reference only. The vendor reserves the right to make modifications and changes according to the actual circumstances without prior notice and all shall be subject to the actual provisions upon handover and the final plans approved by the relevant Government authorities or the consent letter or permit required. Please note that the buildings, environment, view, design, fittings, finishes, appliances, lighting, decorations, plants, greenery, facilities and other objects shown in this rendering may not necessarily be provided or appear in the Development (including the Phases) and its surrounding areas upon completion, and the environment, buildings and facilities, etc around the Development (including the Phases) may change from time to time. This rendering shall not constitute or be construed as constituting any offer, promise, representation, or warranty, whether express or implied (whether or not relating to the view). The vendor also advises prospective purchasers to conduct an on-site visit for a better understanding of the Development (including the Phases) site, its surrounding environment and view and public facilities nearby.
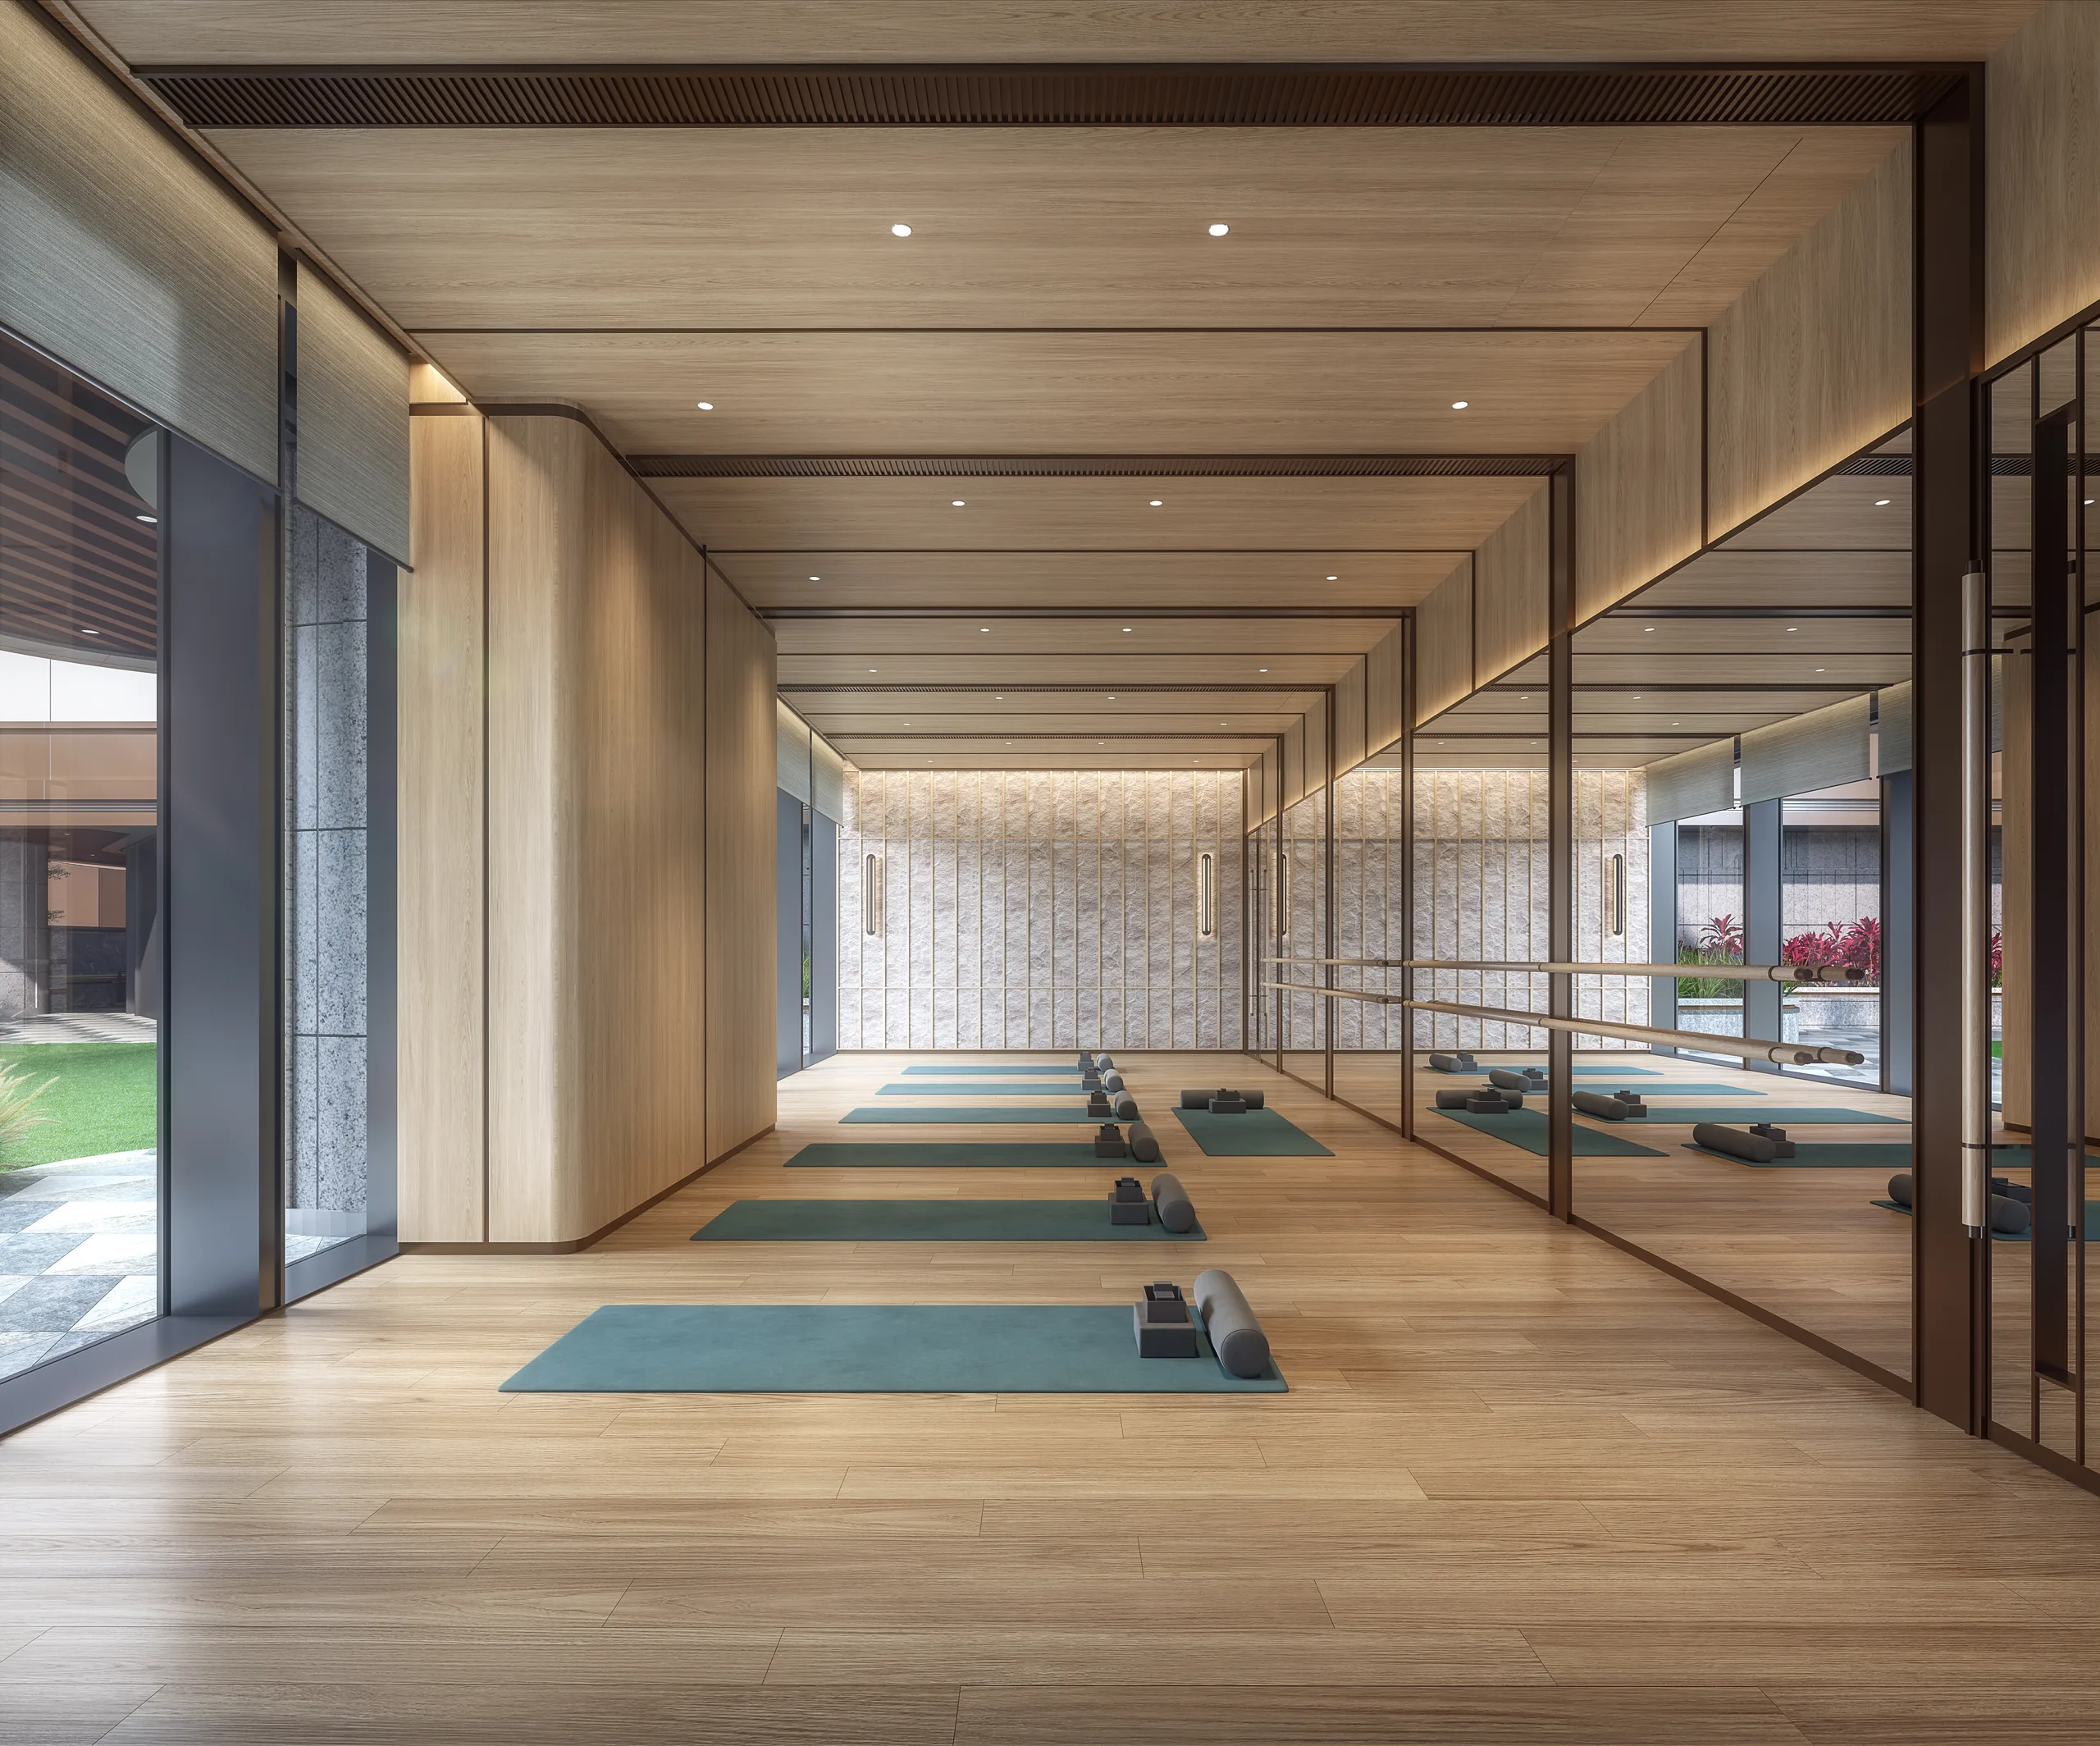
ASANA ROOM
RENDERING
The residents' clubhouse (including any recreational facilities for residents) including but not limited to its name, partition, design, layout, purpose, fittings, finishes and appliances is subject to change and for reference only. The vendor reserves all rights to make alterations as necessitated by actual circumstances without prior notice. All final provisions shall be based on the actual provisions upon handover and the final approved plans or requisite consents/permits by the relevant government authorities. The operating hours and terms of use for the recreational activity facilities within the residents' clubhouse are subject to the applicable laws, land grant conditions, terms of the deed of mutual covenant and on-site constraints. Each facility of the residents' clubhouse may not be immediately available for use upon handover. Use of each facility of the residents' clubhouse may require separate charges. The outdoor swimming pool will be available for use only after the relevant government department issues the requisite licence. The residents' clubhouse (including any recreational facilities for residents) is for use by residents of the whole Development, which comprises Phases 1, 2 and 3.|This rendering is the preliminary idea generated by the designers. Its background (if any) is not the actual view of the Development (including the Phases). Some pipes, air conditioners, grilles, architectural features and gondolas, etc which may exist on the external walls of the Development (including the Phases) as well as buildings or structures outside the Development (including the Phases) may not be shown or may have been edited and processed with computerized imaging techniques and simplified. It is for reference only. The vendor reserves the right to make modifications and changes according to the actual circumstances without prior notice and all shall be subject to the actual provisions upon handover and the final plans approved by the relevant Government authorities or the consent letter or permit required. Please note that the buildings, environment, view, design, fittings, finishes, appliances, lighting, decorations, plants, greenery, facilities and other objects shown in this rendering may not necessarily be provided or appear in the Development (including the Phases) and its surrounding areas upon completion, and the environment, buildings and facilities, etc around the Development (including the Phases) may change from time to time. This rendering shall not constitute or be construed as constituting any offer, promise, representation, or warranty, whether express or implied (whether or not relating to the view). The vendor also advises prospective purchasers to conduct an on-site visit for a better understanding of the Development (including the Phases) site, its surrounding environment and view and public facilities nearby.
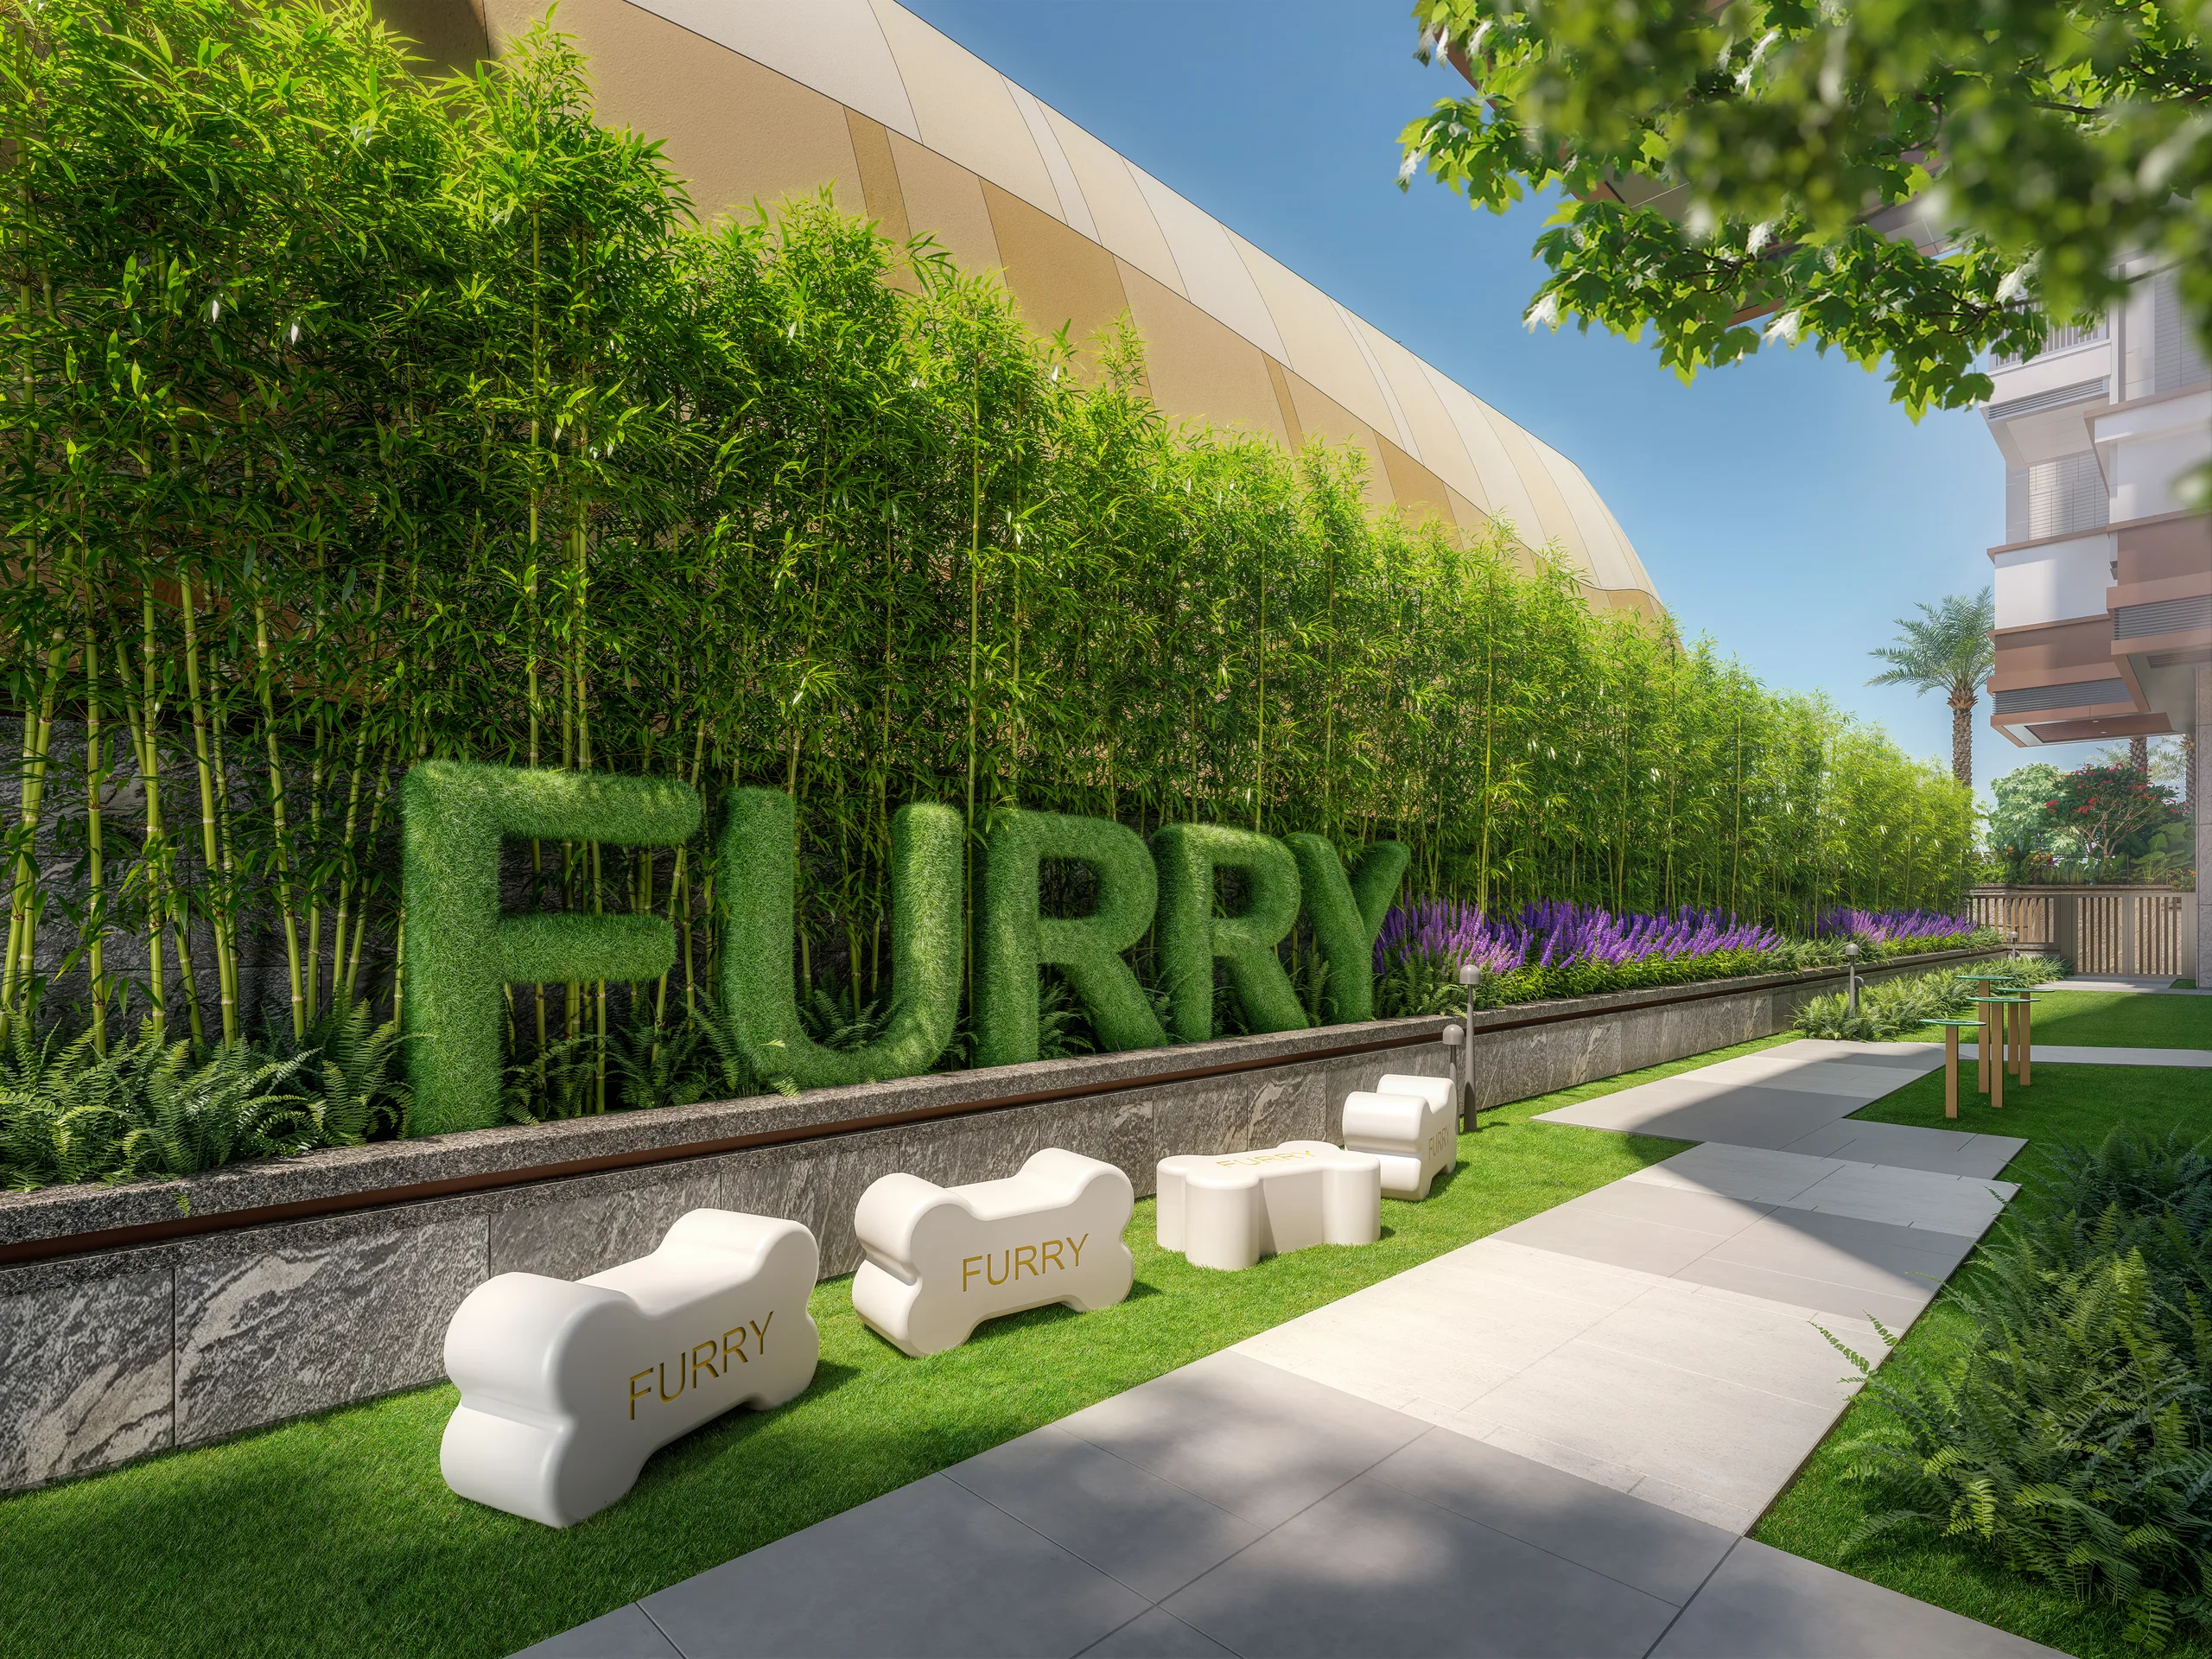
FURRYLAND
RENDERING
The residents' clubhouse (including any recreational facilities for residents) including but not limited to its name, partition, design, layout, purpose, fittings, finishes and appliances is subject to change and for reference only. The vendor reserves all rights to make alterations as necessitated by actual circumstances without prior notice. All final provisions shall be based on the actual provisions upon handover and the final approved plans or requisite consents/permits by the relevant government authorities. The operating hours and terms of use for the recreational activity facilities within the residents' clubhouse are subject to the applicable laws, land grant conditions, terms of the deed of mutual covenant and on-site constraints. Each facility of the residents' clubhouse may not be immediately available for use upon handover. Use of each facility of the residents' clubhouse may require separate charges. The outdoor swimming pool will be available for use only after the relevant government department issues the requisite licence. The residents' clubhouse (including any recreational facilities for residents) is for use by residents of the whole Development, which comprises Phases 1, 2 and 3.|This rendering is the preliminary idea generated by the designers. Its background (if any) is not the actual view of the Development (including the Phases). Some pipes, air conditioners, grilles, architectural features and gondolas, etc which may exist on the external walls of the Development (including the Phases) as well as buildings or structures outside the Development (including the Phases) may not be shown or may have been edited and processed with computerized imaging techniques and simplified. It is for reference only. The vendor reserves the right to make modifications and changes according to the actual circumstances without prior notice and all shall be subject to the actual provisions upon handover and the final plans approved by the relevant Government authorities or the consent letter or permit required. Please note that the buildings, environment, view, design, fittings, finishes, appliances, lighting, decorations, plants, greenery, facilities and other objects shown in this rendering may not necessarily be provided or appear in the Development (including the Phases) and its surrounding areas upon completion, and the environment, buildings and facilities, etc around the Development (including the Phases) may change from time to time. This rendering shall not constitute or be construed as constituting any offer, promise, representation, or warranty, whether express or implied (whether or not relating to the view). The vendor also advises prospective purchasers to conduct an on-site visit for a better understanding of the Development (including the Phases) site, its surrounding environment and view and public facilities nearby.
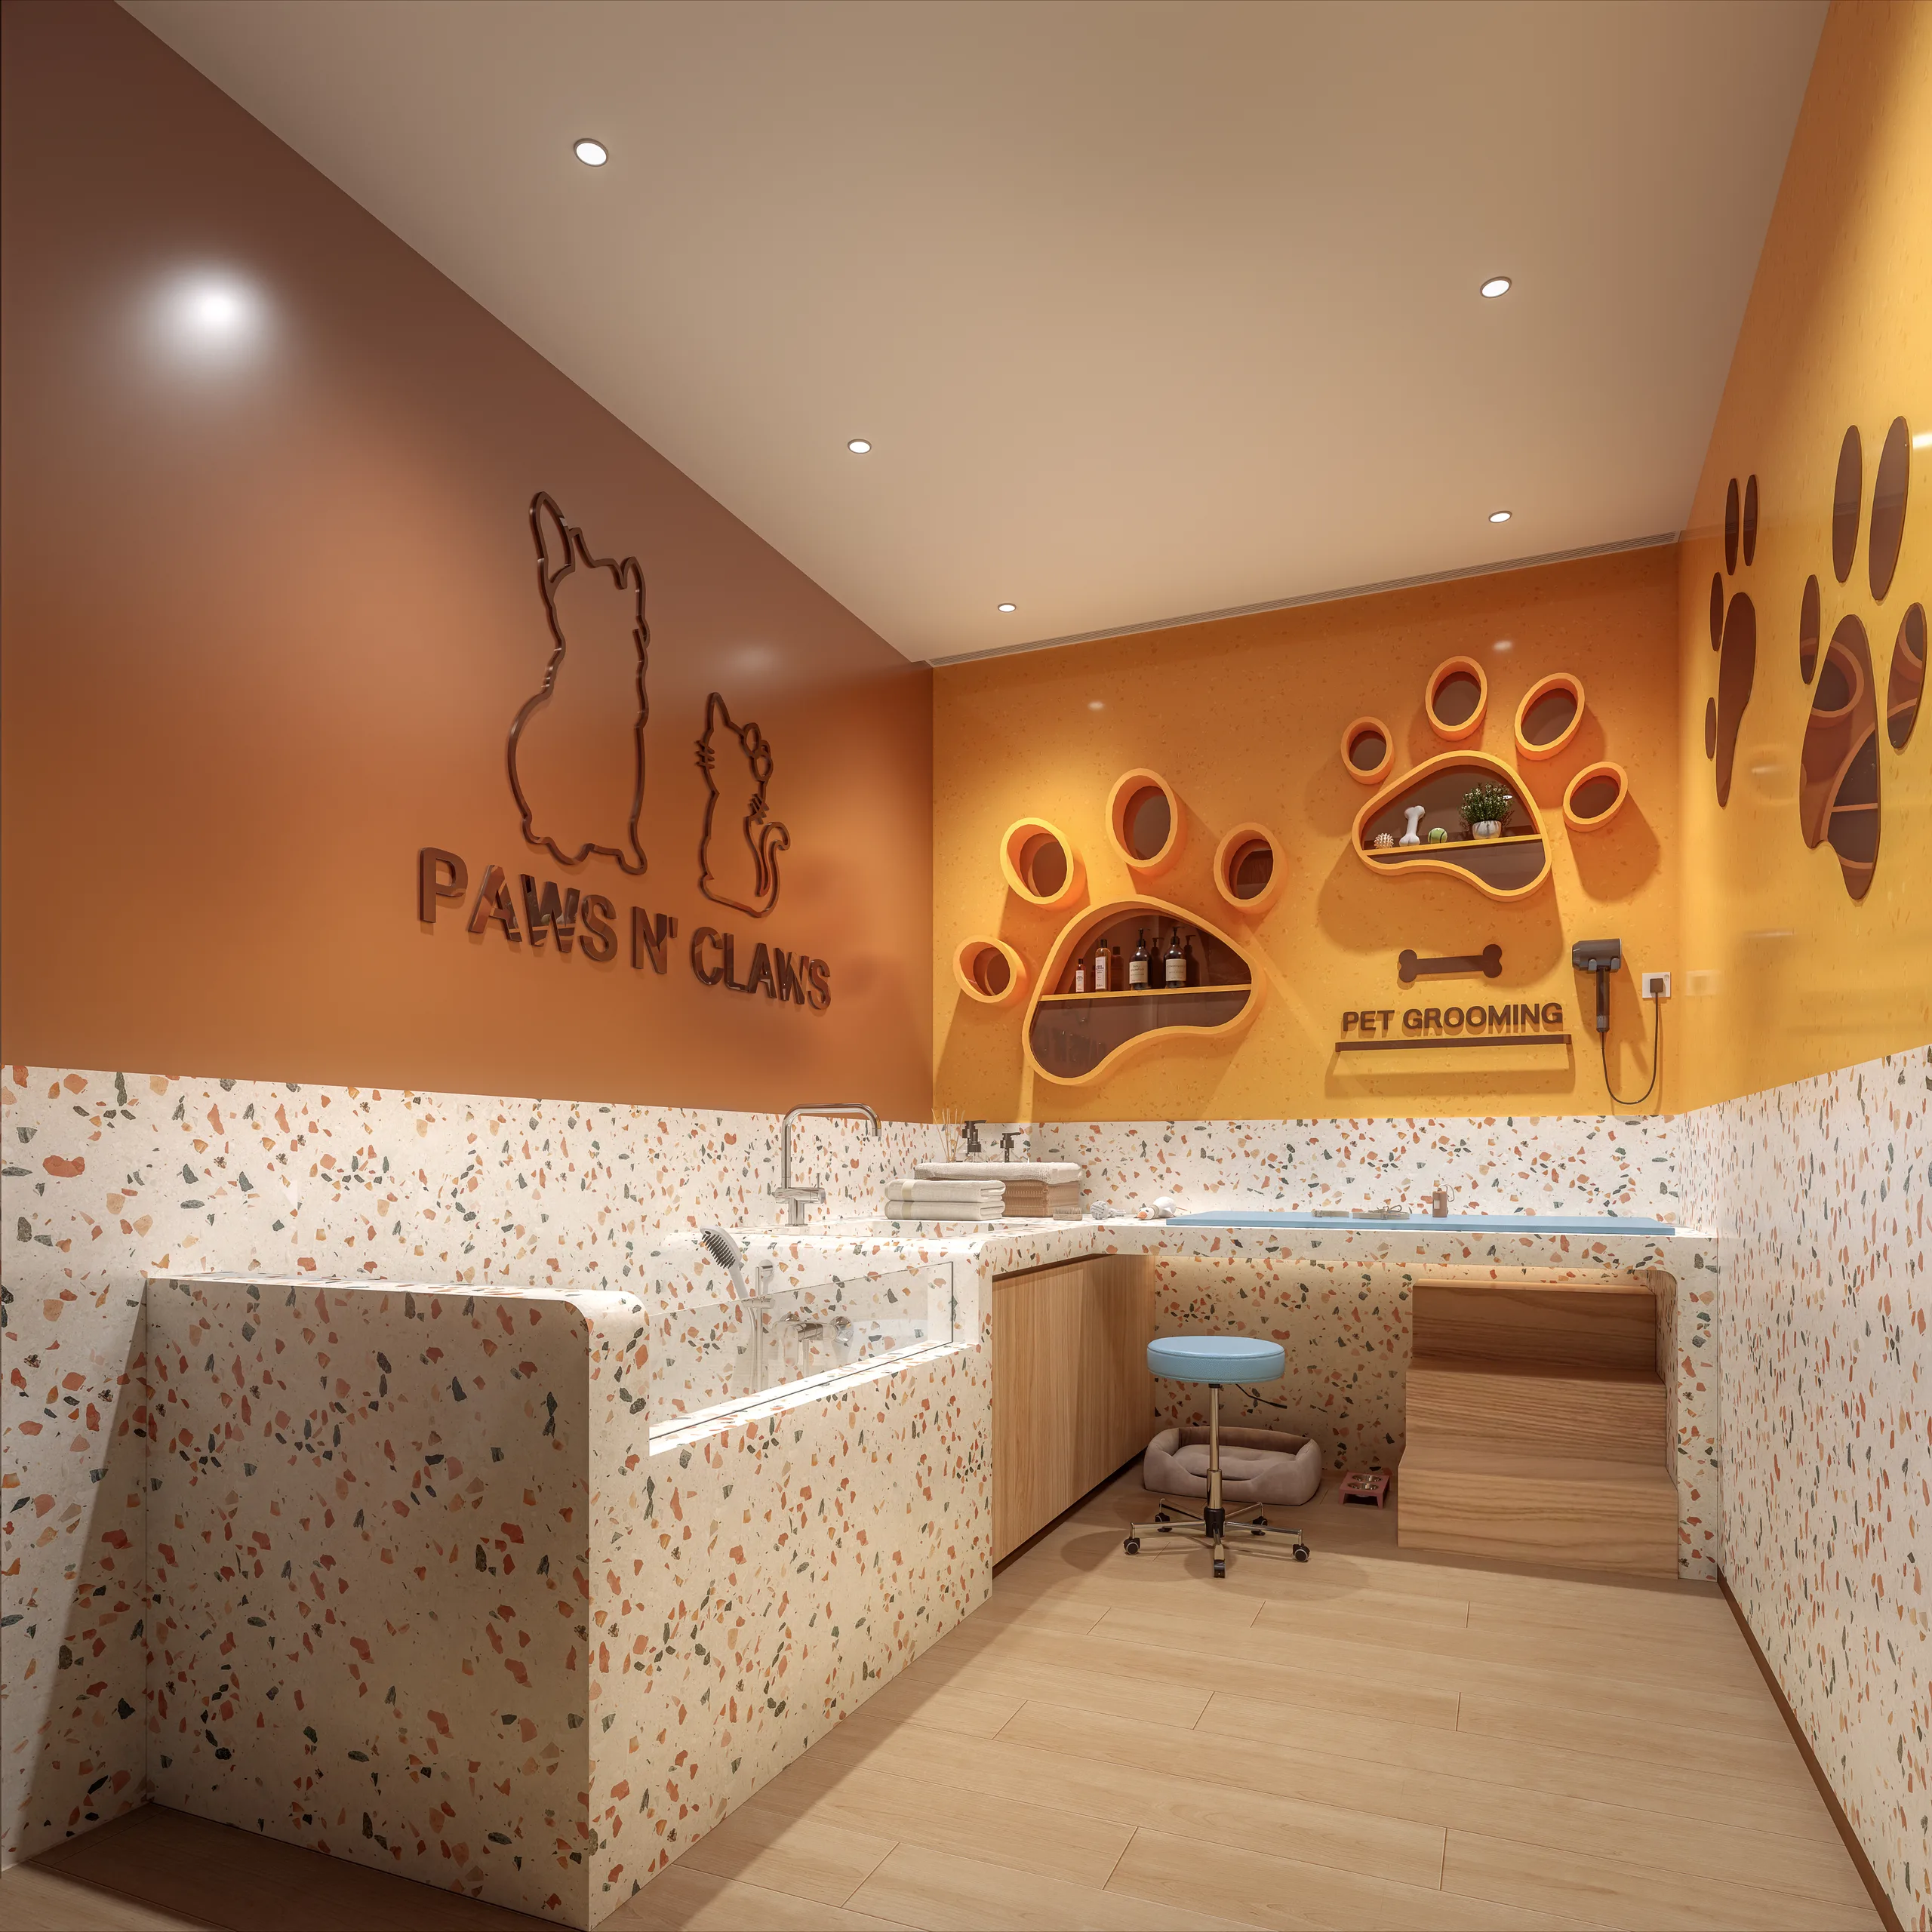
PAWS N' CLAWS
RENDERING
The residents' clubhouse (including any recreational facilities for residents) including but not limited to its name, partition, design, layout, purpose, fittings, finishes and appliances is subject to change and for reference only. The vendor reserves all rights to make alterations as necessitated by actual circumstances without prior notice. All final provisions shall be based on the actual provisions upon handover and the final approved plans or requisite consents/permits by the relevant government authorities. The operating hours and terms of use for the recreational activity facilities within the residents' clubhouse are subject to the applicable laws, land grant conditions, terms of the deed of mutual covenant and on-site constraints. Each facility of the residents' clubhouse may not be immediately available for use upon handover. Use of each facility of the residents' clubhouse may require separate charges. The outdoor swimming pool will be available for use only after the relevant government department issues the requisite licence. The residents' clubhouse (including any recreational facilities for residents) is for use by residents of the whole Development, which comprises Phases 1, 2 and 3.|This rendering is the preliminary idea generated by the designers. Its background (if any) is not the actual view of the Development (including the Phases). Some pipes, air conditioners, grilles, architectural features and gondolas, etc which may exist on the external walls of the Development (including the Phases) as well as buildings or structures outside the Development (including the Phases) may not be shown or may have been edited and processed with computerized imaging techniques and simplified. It is for reference only. The vendor reserves the right to make modifications and changes according to the actual circumstances without prior notice and all shall be subject to the actual provisions upon handover and the final plans approved by the relevant Government authorities or the consent letter or permit required. Please note that the buildings, environment, view, design, fittings, finishes, appliances, lighting, decorations, plants, greenery, facilities and other objects shown in this rendering may not necessarily be provided or appear in the Development (including the Phases) and its surrounding areas upon completion, and the environment, buildings and facilities, etc around the Development (including the Phases) may change from time to time. This rendering shall not constitute or be construed as constituting any offer, promise, representation, or warranty, whether express or implied (whether or not relating to the view). The vendor also advises prospective purchasers to conduct an on-site visit for a better understanding of the Development (including the Phases) site, its surrounding environment and view and public facilities nearby.
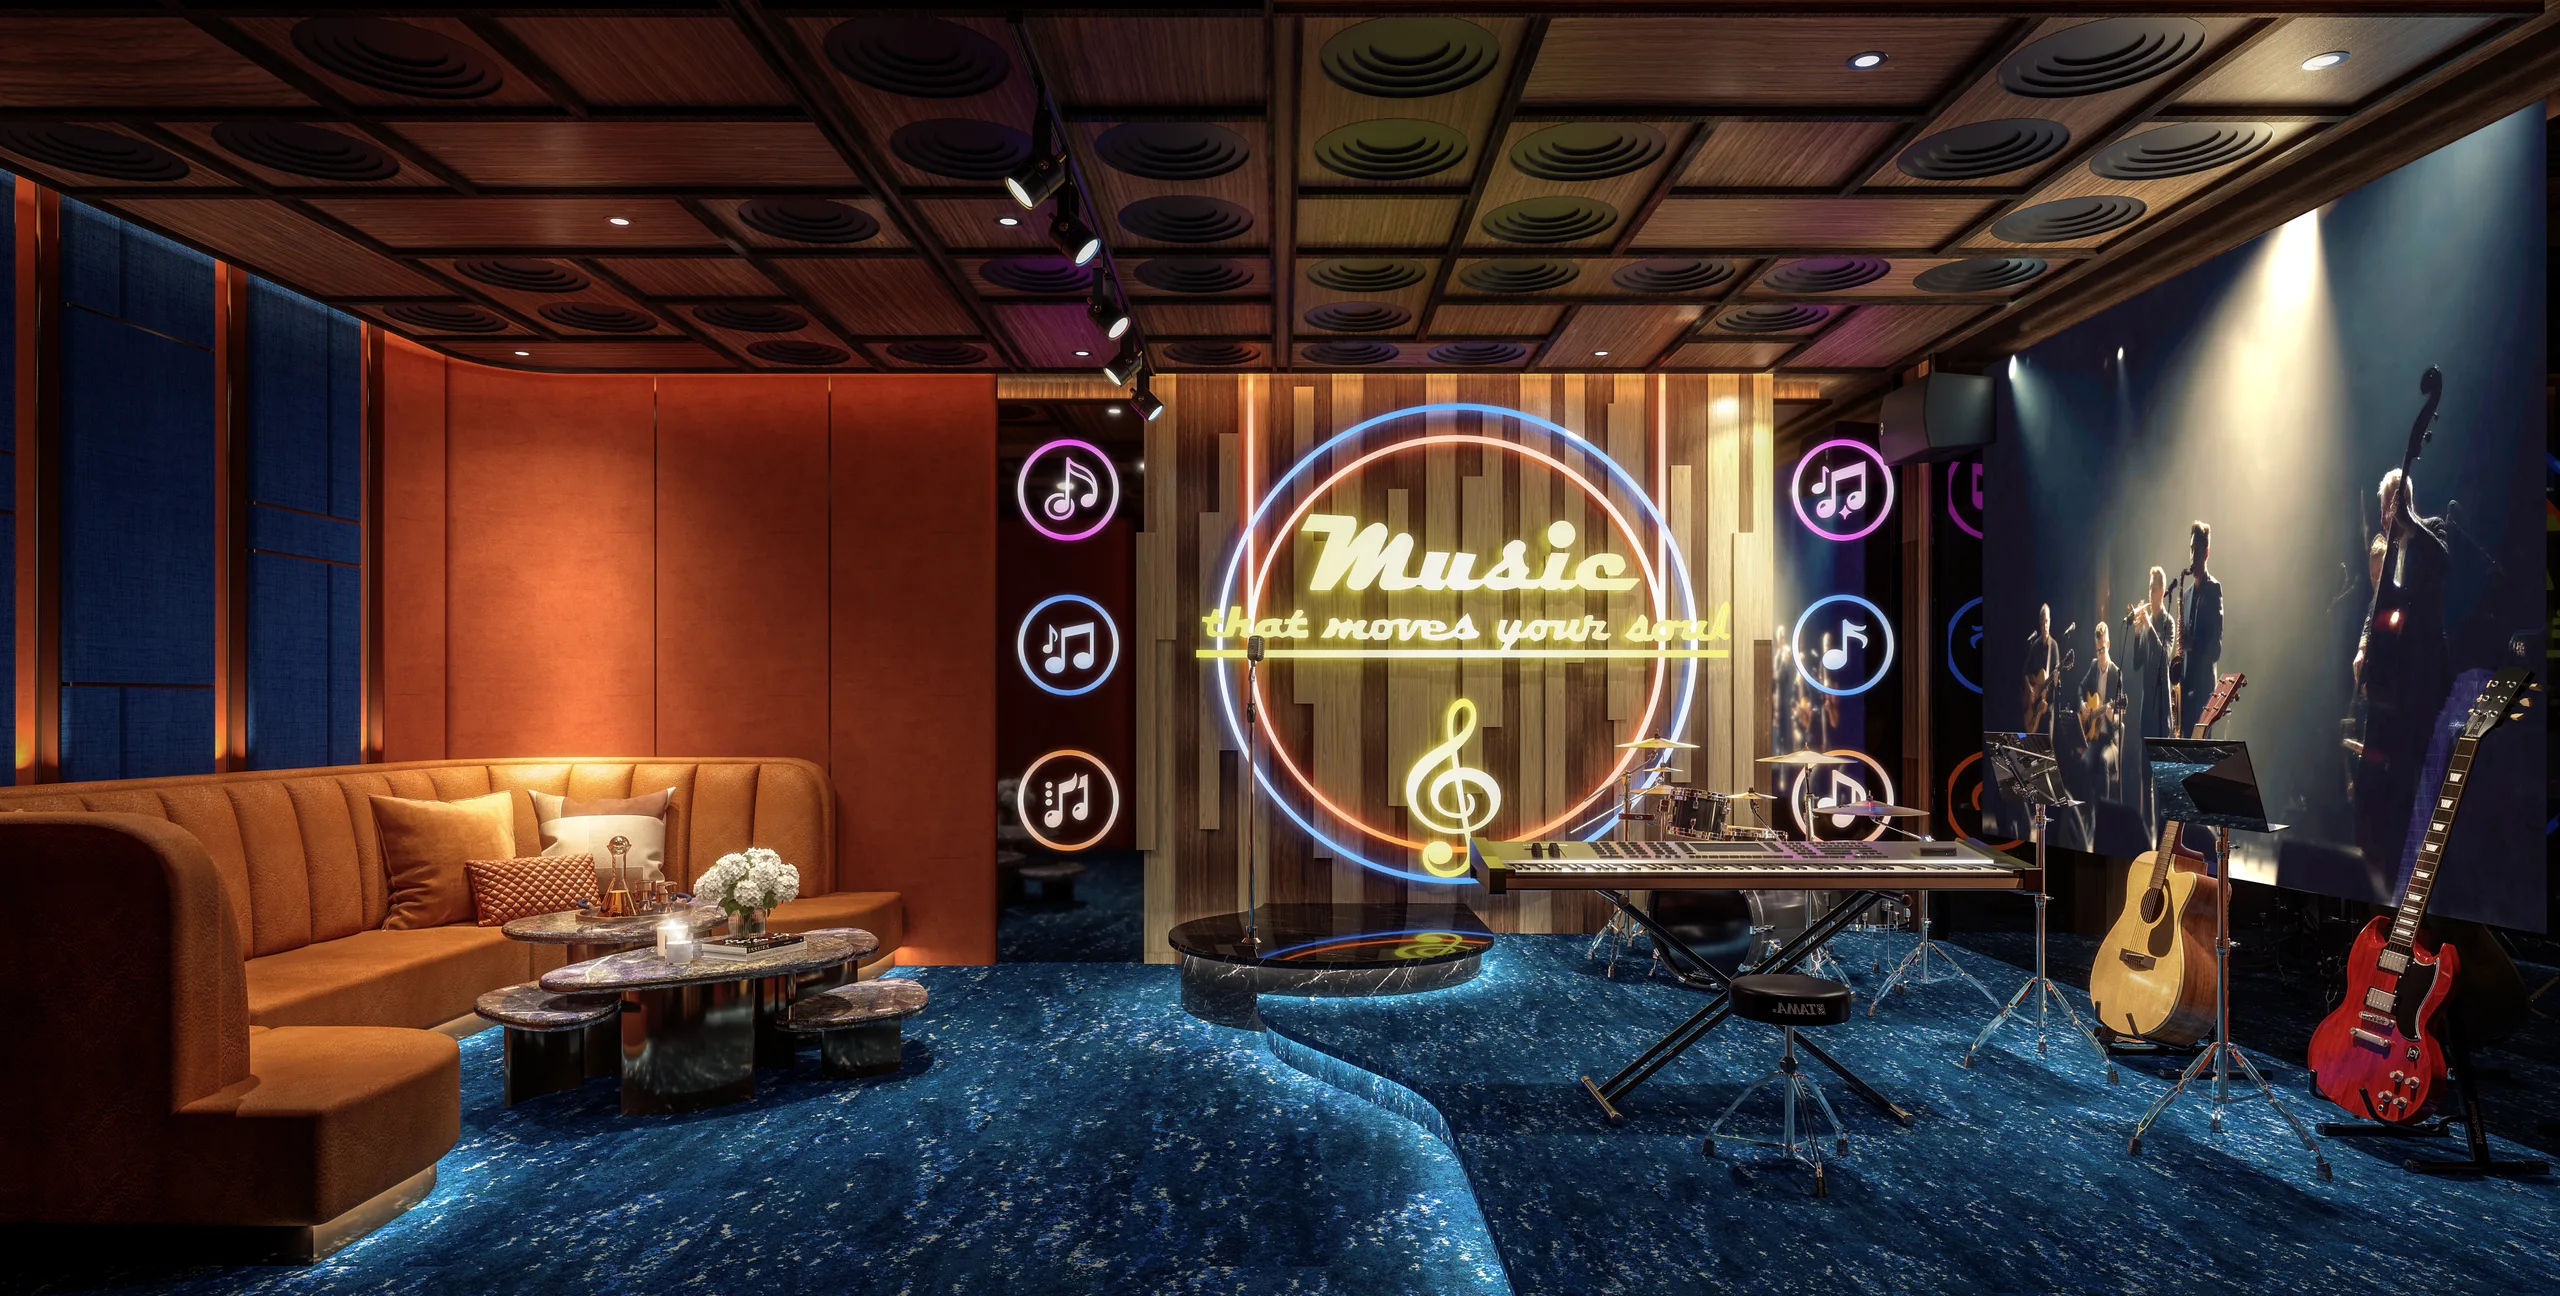
THE BEAT LAB
RENDERING
The residents' clubhouse (including any recreational facilities for residents) including but not limited to its name, partition, design, layout, purpose, fittings, finishes and appliances is subject to change and for reference only. The vendor reserves all rights to make alterations as necessitated by actual circumstances without prior notice. All final provisions shall be based on the actual provisions upon handover and the final approved plans or requisite consents/permits by the relevant government authorities. The operating hours and terms of use for the recreational activity facilities within the residents' clubhouse are subject to the applicable laws, land grant conditions, terms of the deed of mutual covenant and on-site constraints. Each facility of the residents' clubhouse may not be immediately available for use upon handover. Use of each facility of the residents' clubhouse may require separate charges. The outdoor swimming pool will be available for use only after the relevant government department issues the requisite licence. The residents' clubhouse (including any recreational facilities for residents) is for use by residents of the whole Development, which comprises Phases 1, 2 and 3.|This rendering is the preliminary idea generated by the designers. Its background (if any) is not the actual view of the Development (including the Phases). Some pipes, air conditioners, grilles, architectural features and gondolas, etc which may exist on the external walls of the Development (including the Phases) as well as buildings or structures outside the Development (including the Phases) may not be shown or may have been edited and processed with computerized imaging techniques and simplified. It is for reference only. The vendor reserves the right to make modifications and changes according to the actual circumstances without prior notice and all shall be subject to the actual provisions upon handover and the final plans approved by the relevant Government authorities or the consent letter or permit required. Please note that the buildings, environment, view, design, fittings, finishes, appliances, lighting, decorations, plants, greenery, facilities and other objects shown in this rendering may not necessarily be provided or appear in the Development (including the Phases) and its surrounding areas upon completion, and the environment, buildings and facilities, etc around the Development (including the Phases) may change from time to time. This rendering shall not constitute or be construed as constituting any offer, promise, representation, or warranty, whether express or implied (whether or not relating to the view). The vendor also advises prospective purchasers to conduct an on-site visit for a better understanding of the Development (including the Phases) site, its surrounding environment and view and public facilities nearby.
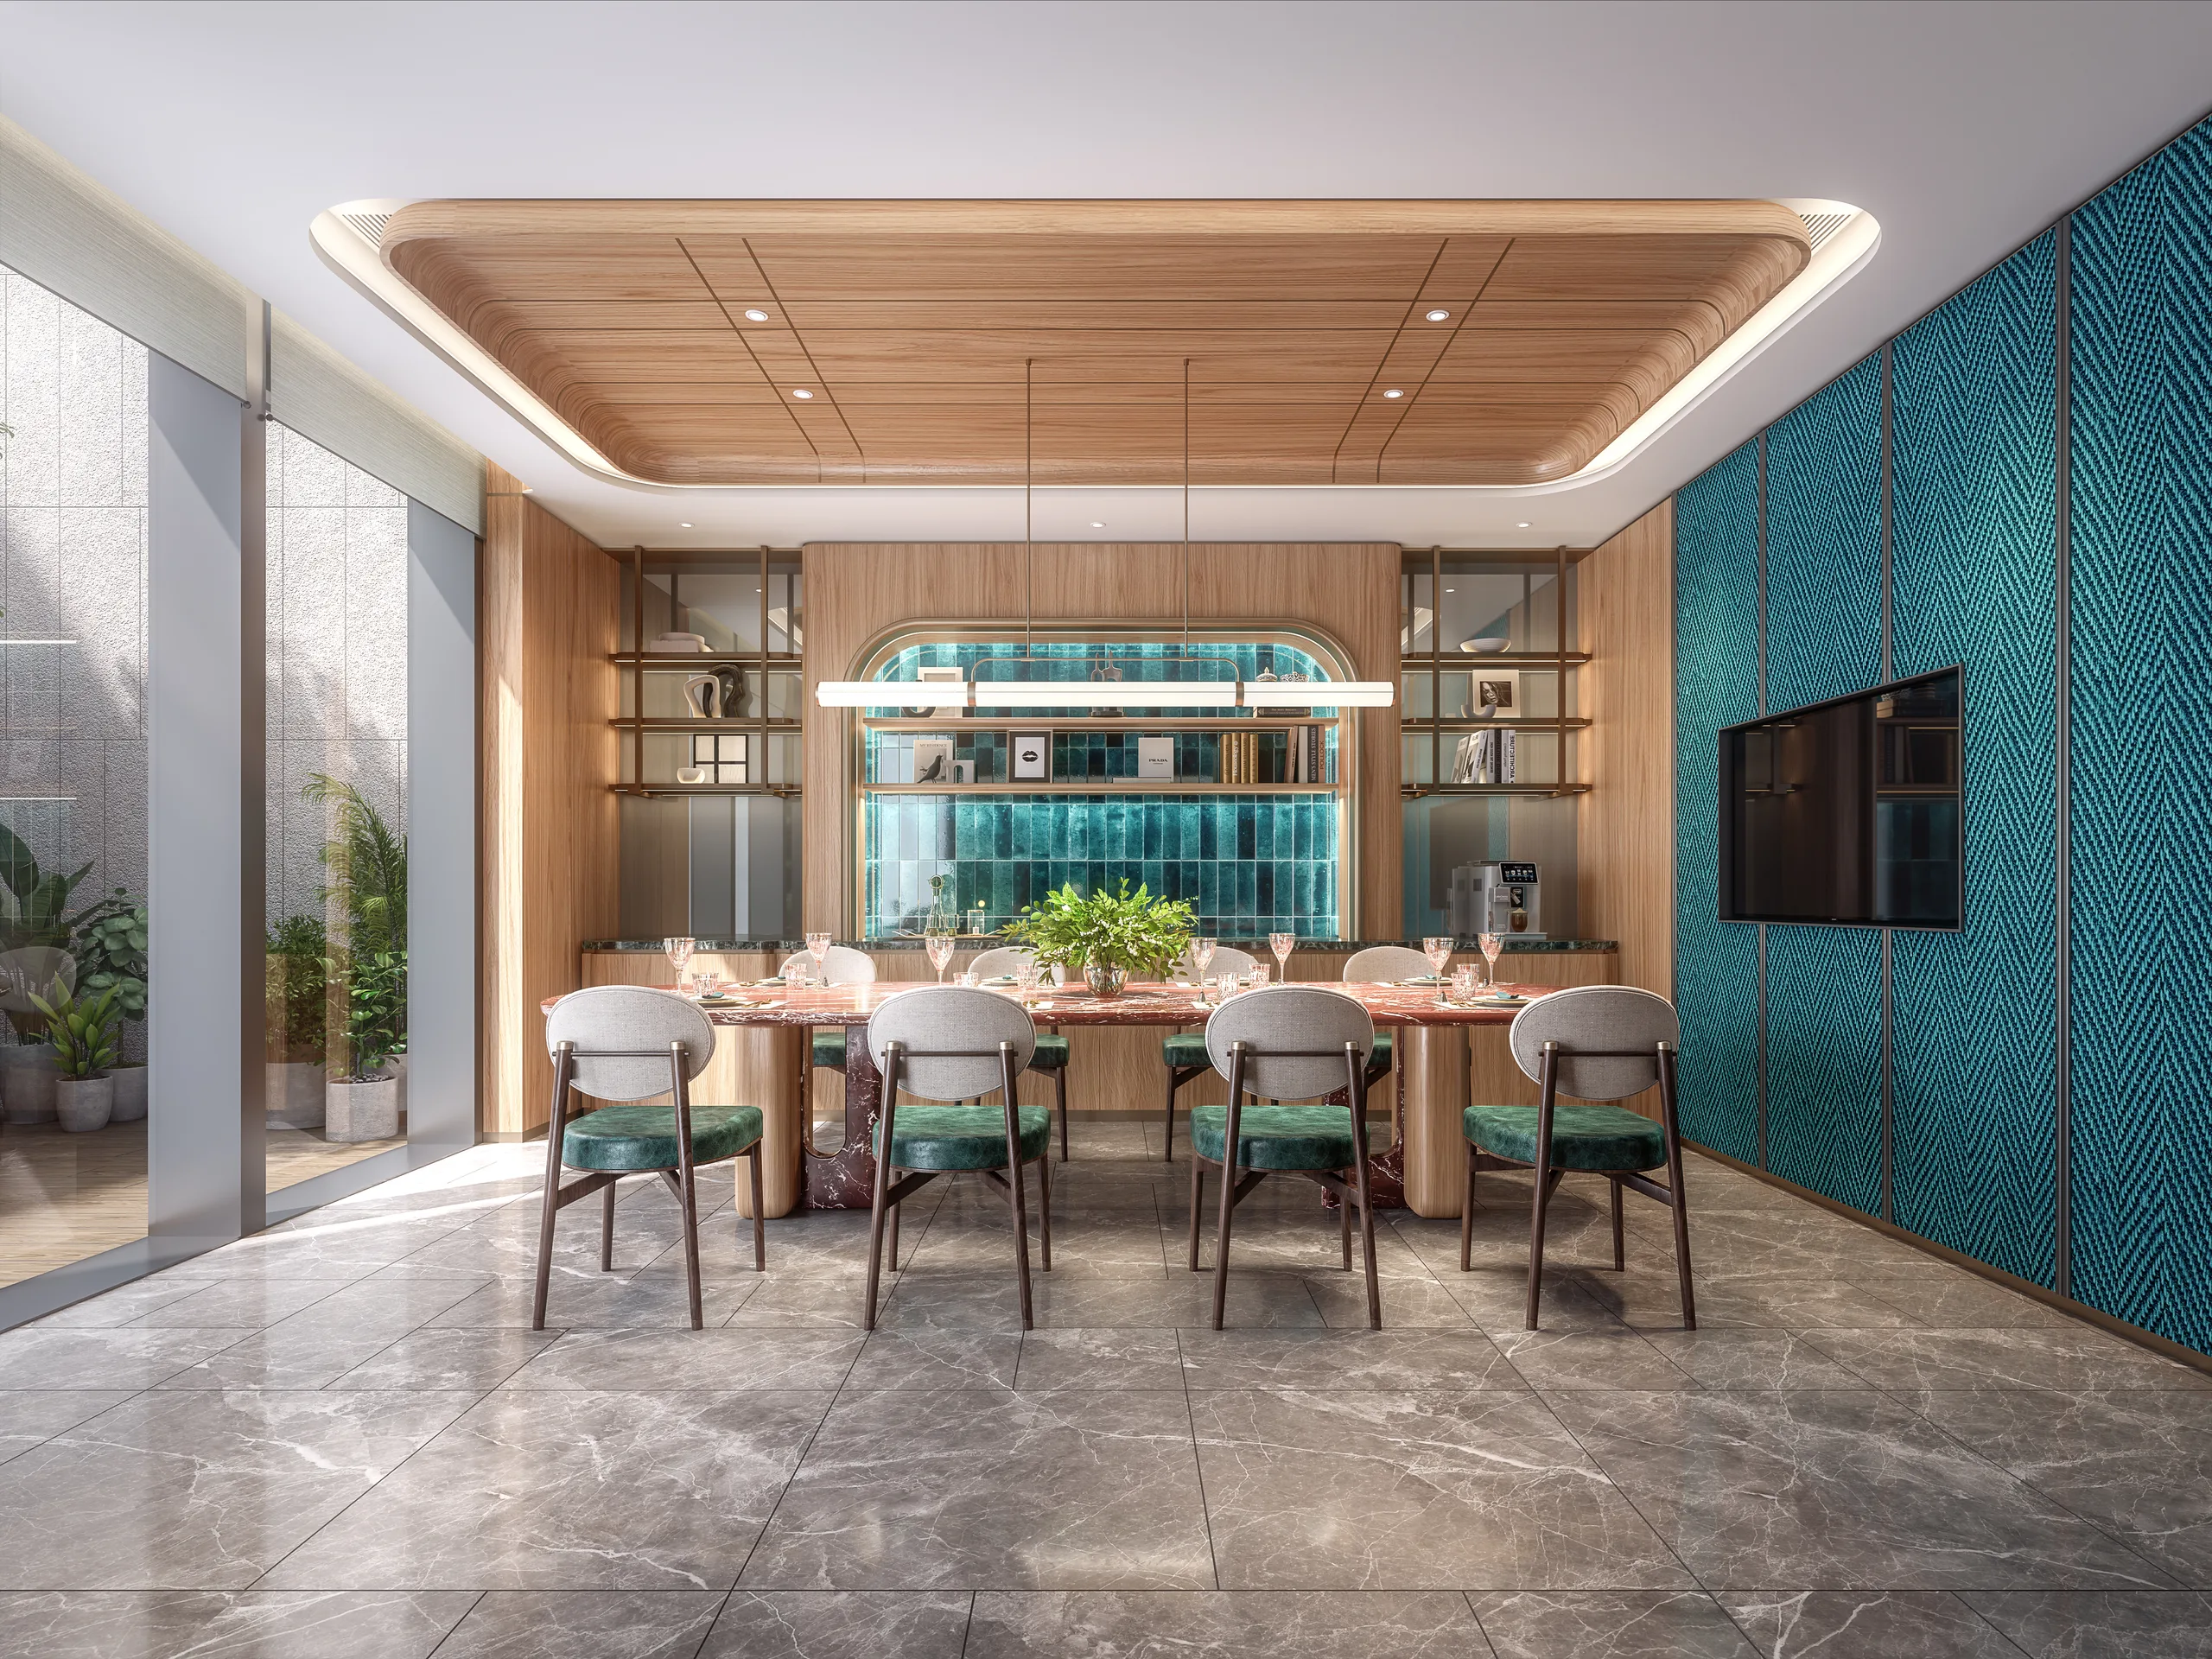
THE COMMONS
RENDERING
The residents' clubhouse (including any recreational facilities for residents) including but not limited to its name, partition, design, layout, purpose, fittings, finishes and appliances is subject to change and for reference only. The vendor reserves all rights to make alterations as necessitated by actual circumstances without prior notice. All final provisions shall be based on the actual provisions upon handover and the final approved plans or requisite consents/permits by the relevant government authorities. The operating hours and terms of use for the recreational activity facilities within the residents' clubhouse are subject to the applicable laws, land grant conditions, terms of the deed of mutual covenant and on-site constraints. Each facility of the residents' clubhouse may not be immediately available for use upon handover. Use of each facility of the residents' clubhouse may require separate charges. The outdoor swimming pool will be available for use only after the relevant government department issues the requisite licence. The residents' clubhouse (including any recreational facilities for residents) is for use by residents of the whole Development, which comprises Phases 1, 2 and 3.|This rendering is the preliminary idea generated by the designers. Its background (if any) is not the actual view of the Development (including the Phases). Some pipes, air conditioners, grilles, architectural features and gondolas, etc which may exist on the external walls of the Development (including the Phases) as well as buildings or structures outside the Development (including the Phases) may not be shown or may have been edited and processed with computerized imaging techniques and simplified. It is for reference only. The vendor reserves the right to make modifications and changes according to the actual circumstances without prior notice and all shall be subject to the actual provisions upon handover and the final plans approved by the relevant Government authorities or the consent letter or permit required. Please note that the buildings, environment, view, design, fittings, finishes, appliances, lighting, decorations, plants, greenery, facilities and other objects shown in this rendering may not necessarily be provided or appear in the Development (including the Phases) and its surrounding areas upon completion, and the environment, buildings and facilities, etc around the Development (including the Phases) may change from time to time. This rendering shall not constitute or be construed as constituting any offer, promise, representation, or warranty, whether express or implied (whether or not relating to the view). The vendor also advises prospective purchasers to conduct an on-site visit for a better understanding of the Development (including the Phases) site, its surrounding environment and view and public facilities nearby.
NATURE-INSPIRED BESPOKE ARCHITECTURE
自然為語 匠心建築設計
THE ATLAS unites the visionary talents of the world's leading design practices,
seamlessly weaving Victoria Harbour's panorama5, natural scenery
and cultural heritage into its architecture, interiors, and landscape.
Through human‑centric planning, it perfectly presents a harmonious blend of nature and craftsmanship aesthetics.
THE ATLAS unites the visionary talents of
the world's leading design practices,
seamlessly weaving Victoria Harbour's panorama5, natural scenery
and cultural heritage into its architecture, interiors, and landscape.
Through human‑centric planning, it perfectly presents
a harmonious blend of nature and craftsmanship aesthetics.
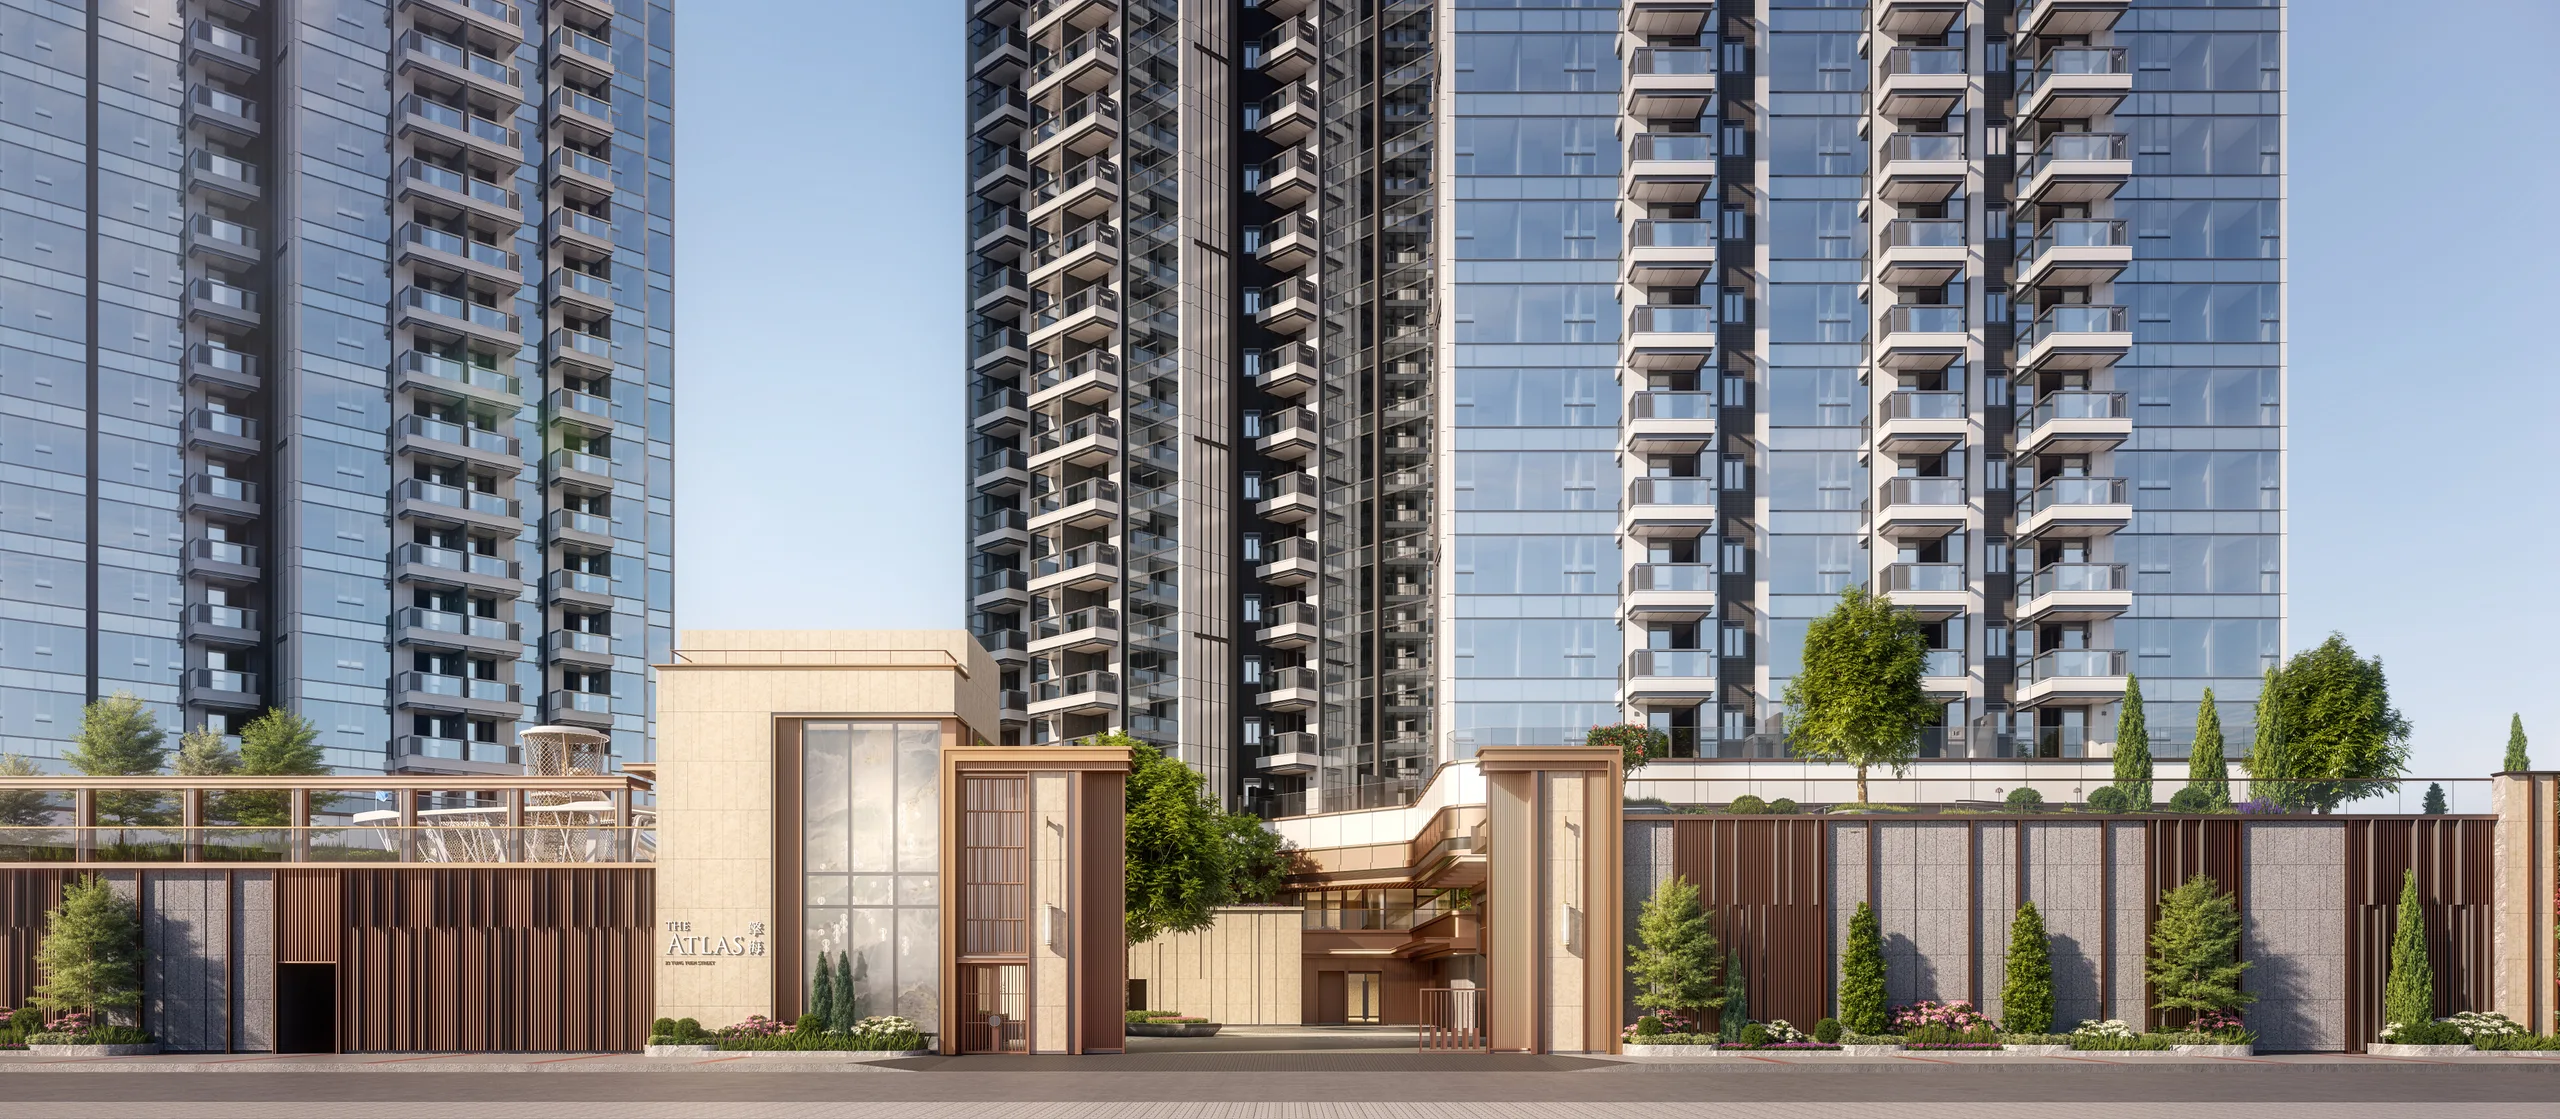
Internationally renowned architectural design team P&T GROUP3 adopts light blue luminous glass curtain walls
that mirror the sky and sea of Victoria Harbour5, creating an iconic landmark.
The development meticulously crafts a double-height glass entrance,
introducing abundant natural light and verdant greenery to achieve a seamless integration of architecture and landscape.
The grand lobby is a study in light—radiant by day, gently luminous by night—artfully bridging indoors and outdoors.
Internationally renowned architectural design team
P&T GROUP3 adopts light blue luminous glass curtain walls
that mirror the sky and sea of Victoria Harbour5,
creating an iconic landmark. The development meticulously crafts
a double-height glass entrance, introducing abundant
natural light and verdant greenery to
achieve a seamless integration of architecture and landscape.
The grand lobby is a study in light
—radiant by day, gently luminous by night
—artfully bridging indoors and outdoors.
The clubhouse and interior design, crafted by ARK3,
closely tie into the three major themes of “Ocean, Health, Family”,
harmoniously infusing the charm and inspiration of the sea into every corner of daily life.
Through fluid, cloud-like lines, it echoes the surging rhythms of ocean waves;
exquisite reflective finishes, like interwoven golden threads, perfectly capture the moving play of shimmering light.
Natural materials are thoughtfully chosen to evoke an understated, organic elegance,
while seamless indoor-outdoor connections frame the surrounding beauty at every turn.
The clubhouse and interior design, crafted by ARK3,
closely tie into the three major themes of “Ocean, Health, Family”,
harmoniously infusing the charm and
inspiration of the sea into every corner of daily life.
Through fluid, cloud-like lines, it echoes the surging rhythms of ocean waves;
exquisite reflective finishes, like interwoven golden threads,
perfectly capture the moving play of shimmering light.
High-quality materials are thoughtfully chosen
to evoke an understated, organic elegance,
while seamless indoor-outdoor connections
frame the surrounding beauty at every turn.
OTHERLAND3 draws inspiration from the local landscape—
the rugged textures of Lei Yue Mun Quarry, the cultural resonance of Sam Ka Tsuen Typhoon Shelter,
and the dynamic rhythm of the Victoria Harbour waterfront.
Anchored by an exquisite outdoor feature pool1, the overall landscape design creates a richly layered and refined ambiance.
OTHERLAND3 draws inspiration from
the local landscape— the rugged textures
of Lei Yue Mun Quarry, the cultural resonance of
Sam Ka Tsuen Typhoon Shelter, and the dynamic rhythm of
the Victoria Harbour waterfront.
Anchored by an exquisite outdoor feature pool1,
the overall landscape design
creates a richly layered and refined ambiance.
THE ATLAS
RENDERING
The residents' clubhouse (including any recreational facilities for residents) including but not limited to its name, partition, design, layout, purpose, fittings, finishes and appliances is subject to change and for reference only. The vendor reserves all rights to make alterations as necessitated by actual circumstances without prior notice. All final provisions shall be based on the actual provisions upon handover and the final approved plans or requisite consents/permits by the relevant government authorities. The operating hours and terms of use for the recreational activity facilities within the residents' clubhouse are subject to the applicable laws, land grant conditions, terms of the deed of mutual covenant and on-site constraints. Each facility of the residents' clubhouse may not be immediately available for use upon handover. Use of each facility of the residents' clubhouse may require separate charges. The outdoor swimming pool will be available for use only after the relevant government department issues the requisite licence. The residents' clubhouse (including any recreational facilities for residents) is for use by residents of the whole Development, which comprises Phases 1, 2 and 3.|This rendering is the preliminary idea generated by the designers. Its background (if any) is not the actual view of the Development (including the Phases). Some pipes, air conditioners, grilles, architectural features and gondolas, etc which may exist on the external walls of the Development (including the Phases) as well as buildings or structures outside the Development (including the Phases) may not be shown or may have been edited and processed with computerized imaging techniques and simplified. It is for reference only. The vendor reserves the right to make modifications and changes according to the actual circumstances without prior notice and all shall be subject to the actual provisions upon handover and the final plans approved by the relevant Government authorities or the consent letter or permit required. Please note that the buildings, environment, view, design, fittings, finishes, appliances, lighting, decorations, plants, greenery, facilities and other objects shown in this rendering may not necessarily be provided or appear in the Development (including the Phases) and its surrounding areas upon completion, and the environment, buildings and facilities, etc around the Development (including the Phases) may change from time to time. This rendering shall not constitute or be construed as constituting any offer, promise, representation, or warranty, whether express or implied (whether or not relating to the view). The vendor also advises prospective purchasers to conduct an on-site visit for a better understanding of the Development (including the Phases) site, its surrounding environment and view and public facilities nearby.
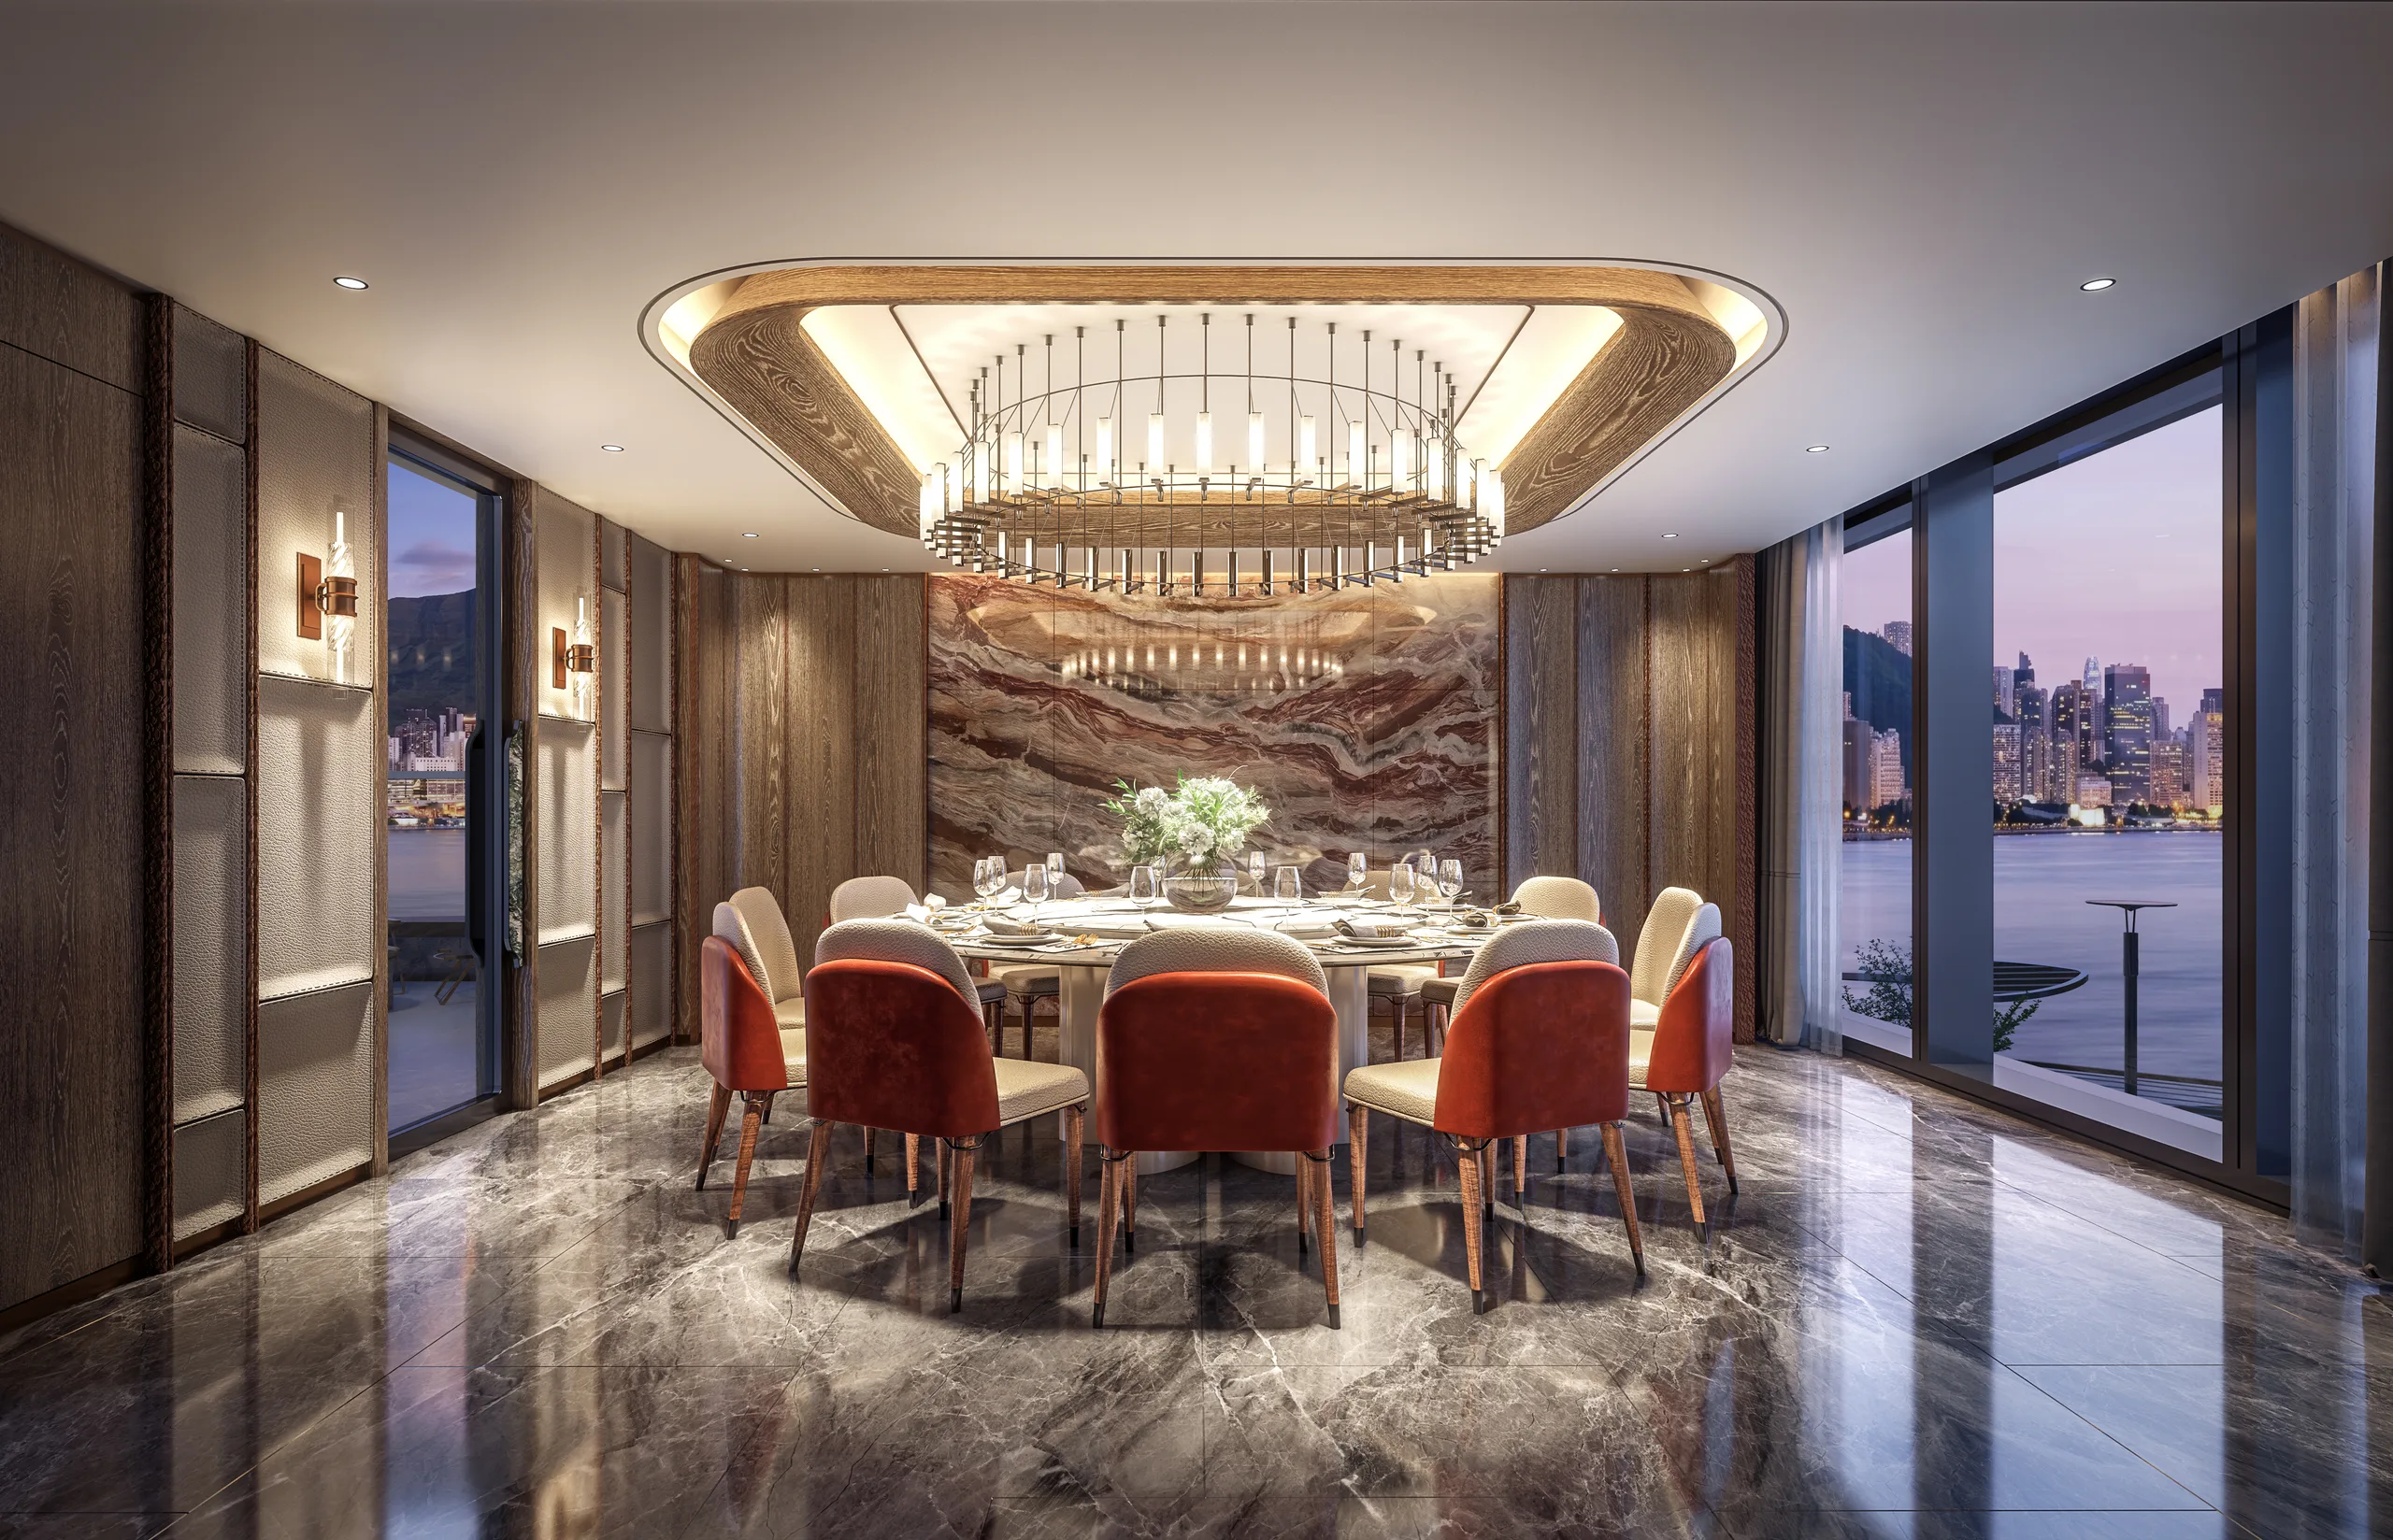
THE MARINA
RENDERING
The residents' clubhouse (including any recreational facilities for residents) including but not limited to its name, partition, design, layout, purpose, fittings, finishes and appliances is subject to change and for reference only. The vendor reserves all rights to make alterations as necessitated by actual circumstances without prior notice. All final provisions shall be based on the actual provisions upon handover and the final approved plans or requisite consents/permits by the relevant government authorities. The operating hours and terms of use for the recreational activity facilities within the residents' clubhouse are subject to the applicable laws, land grant conditions, terms of the deed of mutual covenant and on-site constraints. Each facility of the residents' clubhouse may not be immediately available for use upon handover. Use of each facility of the residents' clubhouse may require separate charges. The outdoor swimming pool will be available for use only after the relevant government department issues the requisite licence. The residents' clubhouse (including any recreational facilities for residents) is for use by residents of the whole Development, which comprises Phases 1, 2 and 3.|This rendering is the preliminary idea generated by the designers. Its background (if any) is not the actual view of the Development (including the Phases). Some pipes, air conditioners, grilles, architectural features and gondolas, etc which may exist on the external walls of the Development (including the Phases) as well as buildings or structures outside the Development (including the Phases) may not be shown or may have been edited and processed with computerized imaging techniques and simplified. It is for reference only. The vendor reserves the right to make modifications and changes according to the actual circumstances without prior notice and all shall be subject to the actual provisions upon handover and the final plans approved by the relevant Government authorities or the consent letter or permit required. Please note that the buildings, environment, view, design, fittings, finishes, appliances, lighting, decorations, plants, greenery, facilities and other objects shown in this rendering may not necessarily be provided or appear in the Development (including the Phases) and its surrounding areas upon completion, and the environment, buildings and facilities, etc around the Development (including the Phases) may change from time to time. This rendering shall not constitute or be construed as constituting any offer, promise, representation, or warranty, whether express or implied (whether or not relating to the view). The vendor also advises prospective purchasers to conduct an on-site visit for a better understanding of the Development (including the Phases) site, its surrounding environment and view and public facilities nearby.
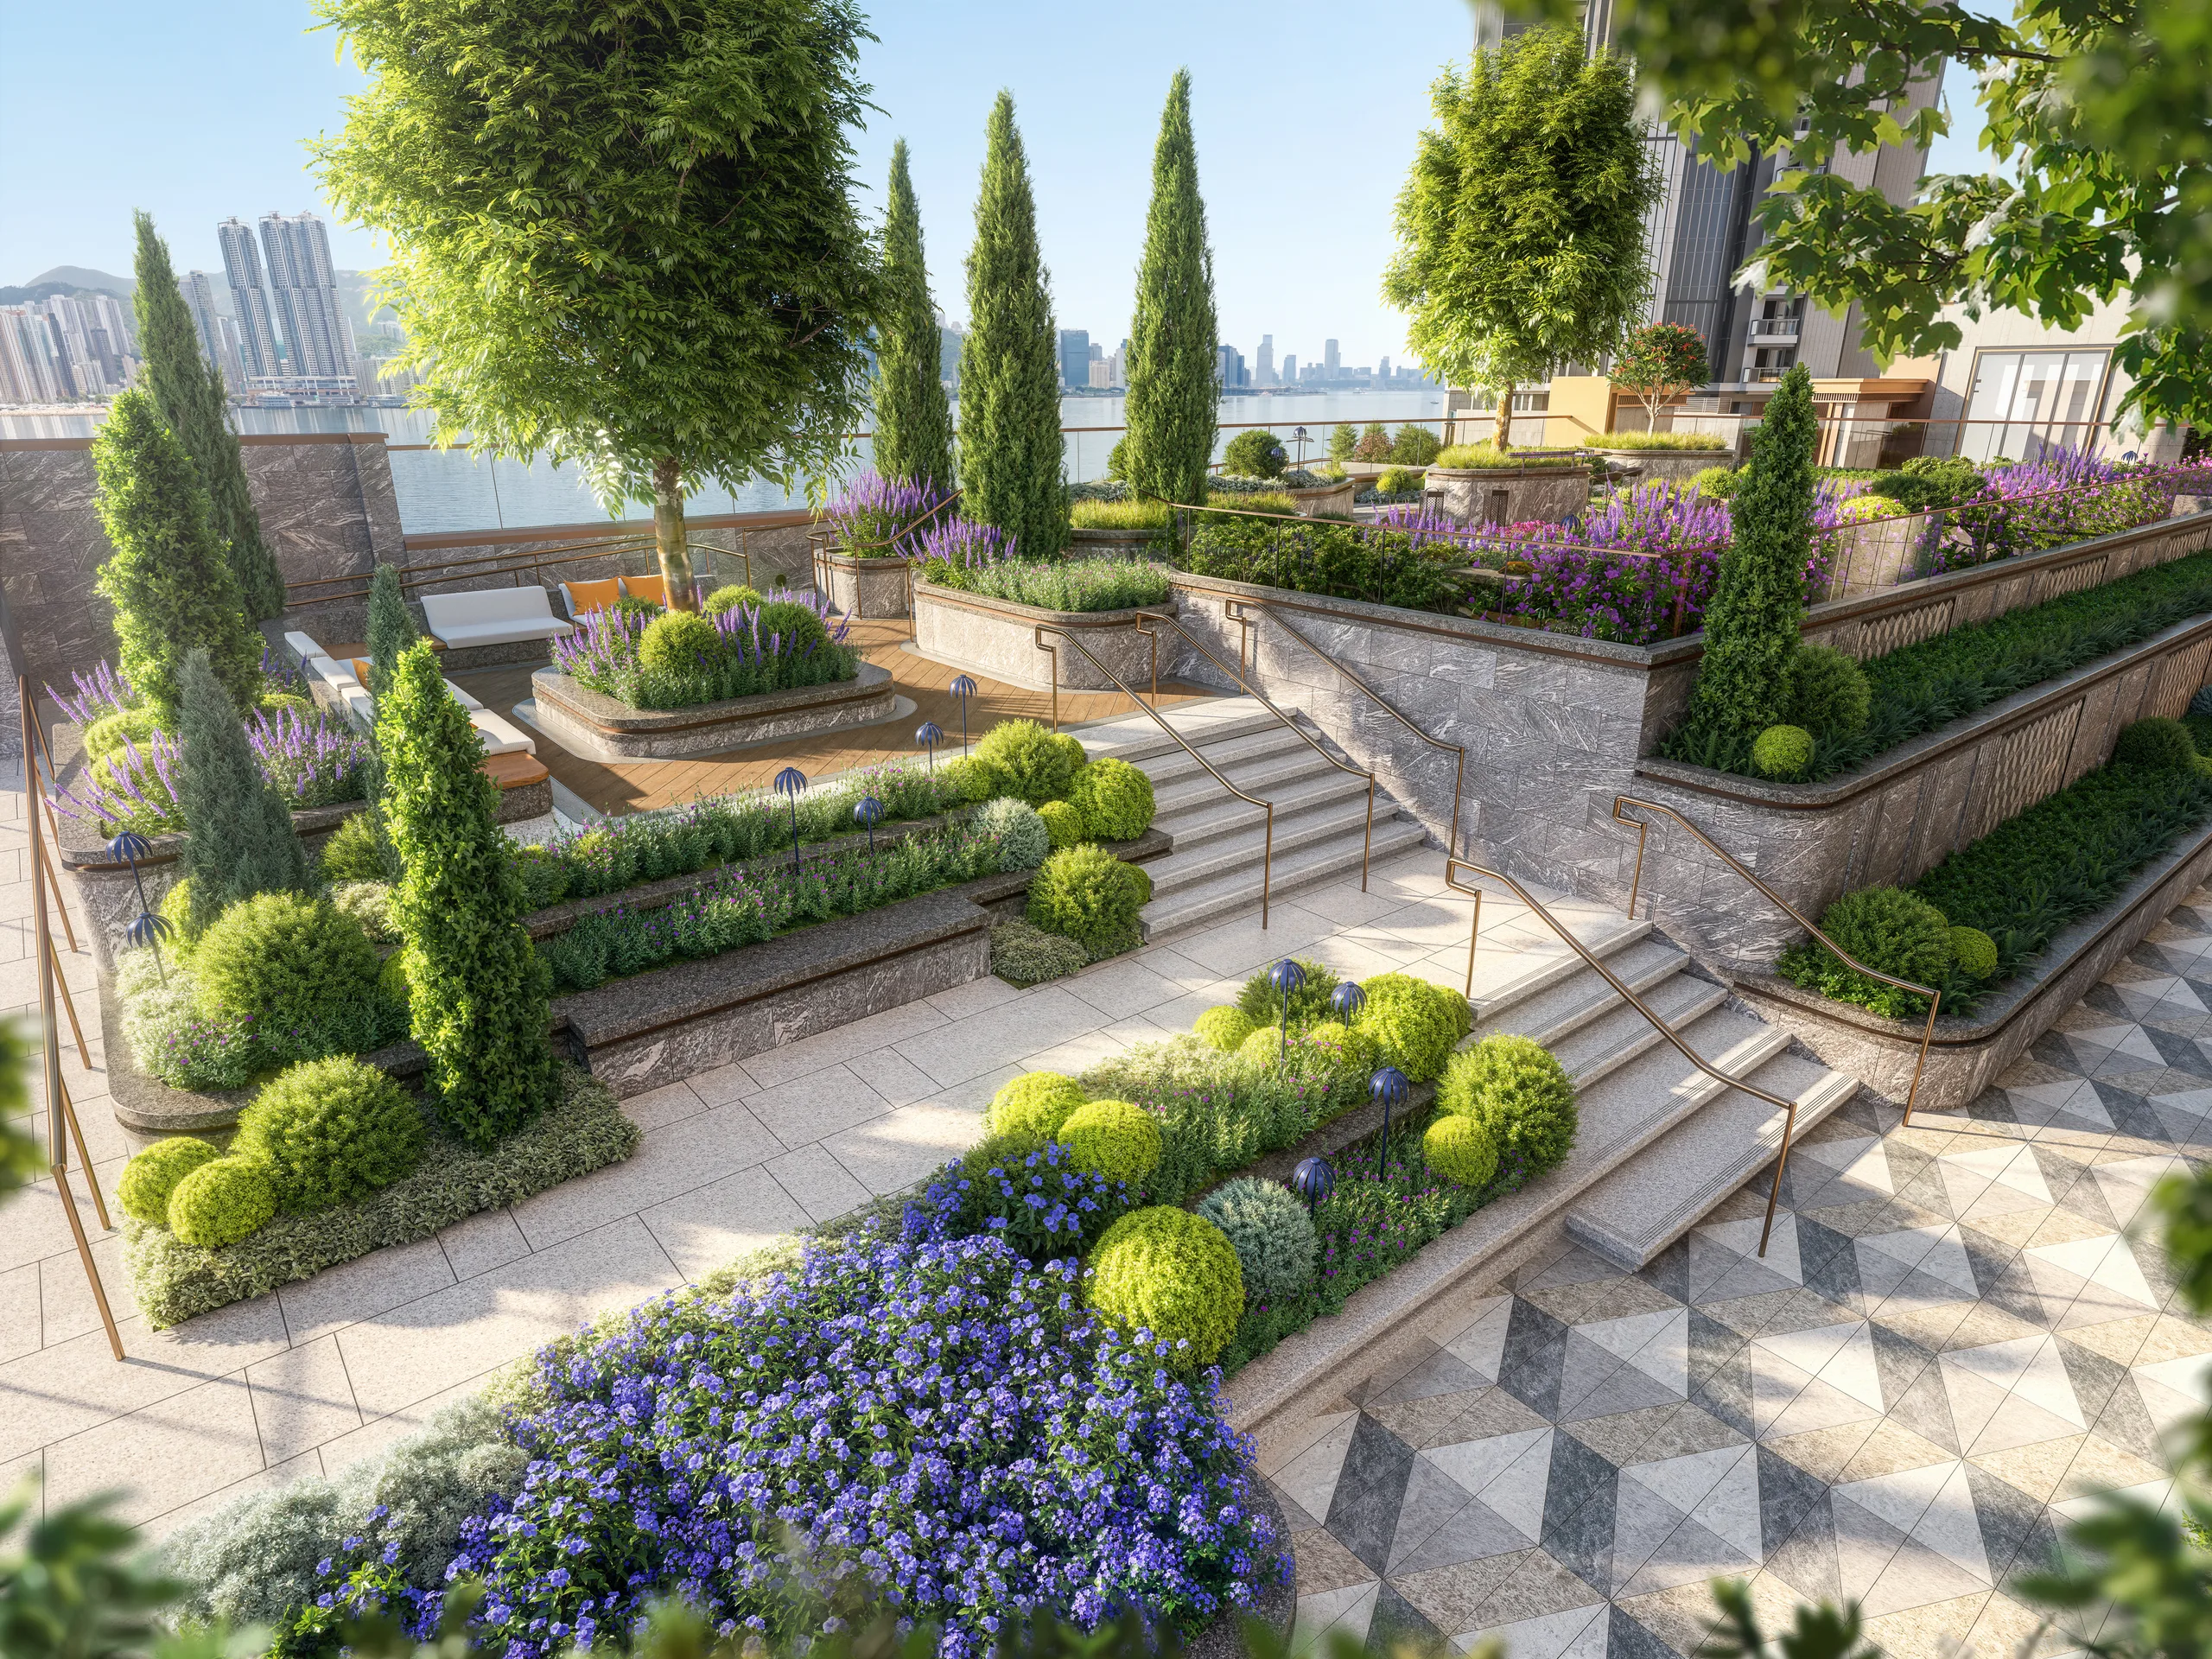
SERENE GARDEN
RENDERING
The residents' clubhouse (including any recreational facilities for residents) including but not limited to its name, partition, design, layout, purpose, fittings, finishes and appliances is subject to change and for reference only. The vendor reserves all rights to make alterations as necessitated by actual circumstances without prior notice. All final provisions shall be based on the actual provisions upon handover and the final approved plans or requisite consents/permits by the relevant government authorities. The operating hours and terms of use for the recreational activity facilities within the residents' clubhouse are subject to the applicable laws, land grant conditions, terms of the deed of mutual covenant and on-site constraints. Each facility of the residents' clubhouse may not be immediately available for use upon handover. Use of each facility of the residents' clubhouse may require separate charges. The outdoor swimming pool will be available for use only after the relevant government department issues the requisite licence. The residents' clubhouse (including any recreational facilities for residents) is for use by residents of the whole Development, which comprises Phases 1, 2 and 3.|This rendering is the preliminary idea generated by the designers. Its background (if any) is not the actual view of the Development (including the Phases). Some pipes, air conditioners, grilles, architectural features and gondolas, etc which may exist on the external walls of the Development (including the Phases) as well as buildings or structures outside the Development (including the Phases) may not be shown or may have been edited and processed with computerized imaging techniques and simplified. It is for reference only. The vendor reserves the right to make modifications and changes according to the actual circumstances without prior notice and all shall be subject to the actual provisions upon handover and the final plans approved by the relevant Government authorities or the consent letter or permit required. Please note that the buildings, environment, view, design, fittings, finishes, appliances, lighting, decorations, plants, greenery, facilities and other objects shown in this rendering may not necessarily be provided or appear in the Development (including the Phases) and its surrounding areas upon completion, and the environment, buildings and facilities, etc around the Development (including the Phases) may change from time to time. This rendering shall not constitute or be construed as constituting any offer, promise, representation, or warranty, whether express or implied (whether or not relating to the view). The vendor also advises prospective purchasers to conduct an on-site visit for a better understanding of the Development (including the Phases) site, its surrounding environment and view and public facilities nearby.
PREMIER PROVISIONS FOR SPLENDID LIVING
國際頂級廚衛家電 薈萃璀璨生活
Every inch of detail is refined by the designer's meticulous craftsmanship.
The glass curtain walls of the residential units adopts a low-emissivity (Low-E)6 double-glazed glass design,
combining exceptional thermal insulation, acoustic performance, and energy efficiency.
The residential units are equipped with international-grade kitchen and bathroom appliances,
including MIELE hobs and refrigerators7 (Germany), GAGGENAU washer-dryers7 (Germany), KOHLER bathroom fittings7 (USA),
DAIKIN air-conditioners7 (Japan) and PANASONIC bathroom thermo ventilators7 (Japan) — curating an extraordinary lifestyle from the inside out.
Every inch of detail is refined by
the designer's meticulous craftsmanship.
The glass curtain walls of the residential
units adopts a low-emissivity (Low-E)6
double-glazed glass design,
combining exceptional thermal insulation,
acoustic performance, and energy efficiency.
The residential units are equipped with
international-grade kitchen and bathroom appliances,
including MIELE hobs and refrigerators7 (Germany),
GAGGENAU washer-dryers7 (Germany),
KOHLER bathroom fittings7 (USA),
DAIKIN air-conditioners7 (Japan) and
PANASONIC bathroom thermo ventilators7 (Japan)
— curating an extraordinary lifestyle from the inside out.